| Content from Wikipedia under the CC BY-SA 4.0 license ⇔ Maps from OpenStreetMap under the ODbL license |
Metropolitan Cathedral of Mexico City
| Cathedral of the Assumption of Mary of Mexico | |
|---|---|
 Main façade and Metropolitan Sagrario | |
| Religion | |
| Affiliation | Catholic Church |
| Diocese | Archdiocese of Mexico |
| Cathedral | |
| Leadership | Secular clergy |
| Patron | Saint Philip of Jesus |
| February 2, 1656[1] | |
| Status | Religious temple and museum |
| Location | |
| Location | Plaza de la Constitución s/n, Col. Centro, postal code 06000 Borough:  Cuauhtémoc  Mexico City |
| Country |  Mexico |
| Architecture | |
| Architects | • Claudio de Arciniega • Juan Gómez de Trasmonte • José Eduardo de Herrera • Cristóbal de Medina Vargas[3] • José Damián Ortiz de Castro • Manuel Tolsá |
| Type | Basilica plan, five naves, transept, dome and 16 side chapels |
| Style | • Gothic • Plateresque • Baroque • Estípite • Neoclassical |
| Founder | Philip II of Spain (while Martín Enríquez de Almansa was Viceroy of New Spain and Alonso de Montúfar was Archbishop of Mexico City) |
| Established | March 13, 1570[2] |
| Groundbreaking | 1571 |
| Specifications | |
Direction of façade | North–south |
| Length | 128 meters |
| Width | 59 meters |
| Dome | Octagonal drum dome |
| Spire | Two towers |
| Spire height | 64 and 67 m |
| Site area | 7,752 m² |
| Materials | Quarry stone, tezontle and chiluca |
| Website | |
| https://catedralmetropolitana.mx | |

The Metropolitan Cathedral of the Assumption of the Most Holy Virgin Mary into Heaven of Mexico City (also Cathedral of the Assumption of Mary of Mexico or Metropolitan Cathedral of Mexico City or, colloquially, the Cathedral) is the seat of the Primatial Archdiocese of Mexico and is located on the north side of the Plaza de la Constitución (the Zócalo) in the historic center of Mexico City, in the Cuauhtémoc borough. As it forms part of the aforementioned architectural ensemble in that area of the city, it has consequently been a World Heritage Site since 1987.
Founded in 1570 as a replacement for the old cathedral built in 1524, it was based on the Cathedral of Jaén. The first stone was laid in 1571; however, the works formally began in 1573 and were concluded in the interior in 1667 and on the exterior in 1813.[4] Built on an area of at least two hectares, it occupies a surface of 7,752 square meters;[5] the approximate dimensions of this temple are 61 meters wide by 128 long, with a height of 67 meters to the tips of the towers. It is one of the most outstanding works of Hispanic American architecture.[6][7][8] It was built according to the plans of the Spanish architect Claudio de Arciniega, who drew inspiration from Spanish cathedrals,[9] around a church that was erected on the site shortly after the Spanish conquest of Tenochtitlan.
Because of the long time its construction took, a little under 250 years, practically all the principal architects, painters, sculptors, gilders and other visual artists of the Viceroyalty worked at some point on the building of the site. The prolonged period of construction allowed the various architectural styles that were current and in vogue during those centuries to be integrated into it: Gothic, Baroque, Churrigueresque and Neoclassical, among others; something similar to what happened in its interior with the various ornaments, paintings, sculptures and furnishings.[10][11]
Its realization represented a point of social cohesion, since ecclesiastical and governmental authorities, various confraternities, religious brotherhoods and multiple generations of social groups all took part in it.[12]
As a consequence of the influence of the Catholic Church on public life, the building became intertwined with events of historical significance for the societies of New Spain and of independent Mexico. To cite a few, these include the coronation of Agustín de Iturbide and Ana María Huarte as Emperors of Mexico by the President of the Congress; the safekeeping of the funerary remains of that monarch; the burial, until 1925, of several of the leaders of independence such as Miguel Hidalgo y Costilla and José María Morelos y Pavón; the disputes between liberals and conservatives caused by the separation of church and state during the Reform; the closure of the building during the days of the Cristero War; the visits of Popes John Paul II (January 26, 1979) and Francis (February 13, 2016); and the celebrations of the bicentennial of independence, among others.[13]
The cathedral has four façades in which portals open, flanked by columns and statues. It has five naves made up of 51 vaults, 74 arches and 40 columns; there are two towers that currently contain 35 bells. Notable in its interior are two large altars, the sacristy and the choir. There are sixteen chapels dedicated to different saints, whose construction was sponsored by different religious brotherhoods. The chapels are richly adorned with altars, altarpieces, paintings, furniture and sculptures. In the cathedral choir are two of the largest eighteenth-century organs on the continent. Beneath the building there is a crypt in which the remains of some archbishops of Mexico rest. Next to the cathedral is the sagrario, inside which the baptistery is located.
History
Background: The main church
After the Spanish conquest of the Mexica empire was concluded, and following the return of Hernán Cortés from the exploration of present-day Honduras, the conquistadors decided to build a church on the site where the Templo Mayor of the city of Tenochtitlan stood; in this way they would consolidate Spanish power over the newly conquered territory.[14][15][16][17] After considering the urban layout drawn up by the Spaniards around a central plaza, the area chosen for the church corresponded to the lots that closed off the old Mexica complex on the north.
The architect Martín de Sepúlveda was the first director of the project, which began in 1524 and was concluded in 1532, in the time of Juan de Zumárraga, the first bishop of the then newly founded (1530) Diocese of Mexico. The old cathedral was located in the northeastern part of what is the present one. It had three naves separated by Tuscan columns; the central ceiling featured intricate carvings made by Juan Salcedo Espinosa and gilded by Francisco de Zumaya and Andrés de la Concha. The main door was probably in the Renaissance style. The choir had 48 stalls handmade by Adrián Suster and Juan Montaño in ayacahuite wood. For the construction, they used the stones of the destroyed temple of the god Huitzilopochtli, god of war and principal deity of the Mexica. Despite everything, this temple was soon considered insufficient for the growing importance of the capital of the Viceroyalty of New Spain. This first church was elevated to a cathedral by King Charles I of Spain and Pope Clement VII according to the bull of September 9, 1534, and was later named metropolitan by Paul III in 1547.[18][19]
This small, austere church, disparaged by all the chroniclers of the time, who judged it unworthy of so great and famous a city, served for many long years. By virtue of the importance attained by the city, elevated in 1545 to the rank of archdiocese, it was soon ordered that a new temple be raised, of a sumptuousness proportionate to the greatness of the growing Viceroyalty; however, this new construction encountered so many obstacles to its beginning, and so many difficulties to its continuation, that the old temple saw sumptuous colonial ceremonies pass through its narrow naves; and only when the event that occasioned them was of great importance was another church used, such as that of San Francisco, in whose enormous chapel of San José de los Indios the catafalque for the funeral honors of Charles V was raised.
Since the completion of the new church would take a long time, in the year 1584 it was decided to fully repair the old cathedral, which was by then little short of ruinous, in order to hold the Third Council of New Spain in it.
The church, with a basilica plan, was little longer than the front of the new cathedral; its three naves were less than 30 meters wide, separated by two rows of octagonal pillars of the Tuscan order; they were roofed, the central one with a half-truss framework and the side ones with horizontal beams. In addition to the Puerta del Perdón (Door of Forgiveness), there was another called the Door of the Canons, and perhaps a third faced the small square of the Marquis.[20] It remained in use until 1625, when it was demolished to speed up work on the new cathedral.
- The cathedrals of Jaén and Valladolid inspired that of Mexico City.
-

-
 Exterior of the flat east end of the Cathedral of Jaén
-
 Project for the Cathedral of Valladolid


Beginning of the work
Almost all the American cathedrals of this first Renaissance period follow the model of that of Jaén, whose first stone was laid in 1540. With a rectangular plan and, at most, an octagonal main chapel, are the cathedrals of Mexico, Puebla... (...) It was inspired mainly by the Cathedral of Jaén of 1540, with a rectangular plan and flat east end, although it is likely that it was also seduced by the Herrerian model of Valladolid; the relationship of the Valladolid cathedral, designed in 1580, with the American cathedrals has not been sufficiently taken into account.
— Taken from El Arte Hispanoamericano (1988).[21]
From 1544 official documents had been published requesting the replacement of the austere cathedral of Mexico City with a larger one, without this going beyond an intention. Finally, on August 28, 1552, the royal decree was issued that regulated and indicated the steps to follow for the construction project. In that same year, an agreement was reached whereby the cost of the new cathedral would be shared by the Spanish Crown, the encomenderos and the natives, under the direct authority of the Archbishop of New Spain.[22] The initial plans for the foundation of the new cathedral began in 1562; within the project for the building of the work, the then Archbishop Alonso de Montúfar reportedly proposed a monumental construction composed of seven naves and based on the design of the Cathedral of Seville; a project that, in Montúfar's own words, would take 10 or 12 years. The weight of a work of such dimensions on a subsoil of marshy origin would require special foundations. Initially, crossed beams were laid to build a platform, something that required high costs and constant draining; in the end this project would be abandoned, not only because of the aforementioned cost but also because of the floods suffered by the center of the city. It was then that, relying on indigenous techniques, solid wooden piles were driven in to great depth, some twenty thousand of these piles over an area of six thousand square meters. The project was reduced from the original seven naves to only five: a central one, two processional ones and two lateral ones for the 16 chapels. Construction began with the designs and models created by Claudio de Arciniega and Juan Miguel de Agüero, inspired by the Spanish cathedrals of Jaén and Valladolid.[23][24]
In 1571, somewhat behind schedule, Viceroy Martín Enríquez de Almansa and Archbishop Alonso de Montúfar laid the first stone of the present temple. The cathedral began to be built in 1573 (when Pedro Moya was archbishop) around the existing church, which would not be torn down until 1625, when the works had advanced enough to house the basic functions of the temple.[17]
The work began with a north–south orientation, contrary to that of most cathedrals, because of the groundwater in the subsoil that would have affected the building with a traditional east–west orientation. The chapter house and the sacristy were built first; the construction of the vaults and the naves took one hundred years.[25]
Progress of construction

At the start of the works, the builders encountered muddy and unstable ground that complicated the work; because of this, tezontle and chiluca stone were favored as building materials in several areas over quarry stone, as they were lighter. In 1581 the walls began to be raised and in 1585 work began on the first chapel; at that time the names of the stonemasons working on the project were: Juan Arteaga carved the chapels and Hernán García de Villaverde the niches, the latter also working on the crossing piers, whose half-sections were sculpted by Martín Casillas. In 1615 the walls reached half of their total height. Work on the interior began in 1623 with the sacristy, and upon its completion the original church was torn down. On September 21, 1629, the works were interrupted by the flood suffered by the city, in which the water reached a height of two meters, causing damage in what is now the Plaza de la Constitución and other parts of the city. Because of the damage, a project was started to build the new cathedral on the hills of Tacubaya, west of the city, but the idea was discarded and the project continued in the same location under the direction of Juan Gómez de Trasmonte.[26]
Archbishop Marcos Ramírez de Prado y Ovando performed the second dedication on December 22, 1667, the year in which the last vault was closed. At the date of consecration (lacking, at that time, bell towers, main façade and other elements built in the 18th century), the cost of what had been built was equivalent to 1,759,000 pesos. This cost was covered in large part by the Kings of Spain Philip II, Philip III, Philip IV and Charles II.[19] Over the years, the seminary college, the chapel of the souls, and the buildings of the Sagrario and of the Curia would be added as annexes to the central core of the building.
In 1675 the central part of the main façade was completed, the work of the architect Cristóbal de Medina Vargas; it included the stone relief figure of the Assumption of Mary, the dedication of the cathedral, and the sculptures of Saint James the Greater and Saint Andrew standing guard. During the rest of the 17th century the first section of the east tower was built, the work of the architects Juan Lozano and Juan Serrano. The main portal of the building and those on the east side were built in 1688 and the one on the west in 1689. The six buttresses that support the structure on the side of its main façade and the flying buttresses that support the vaults of the main nave were completed.[27][28]
During the 18th century little was done to advance the completion of the construction of the cathedral, largely because, its interior being already finished and usable for all the ceremonies that took place, there was no urgent need to continue working on what remained.
Although the work had in fact been suspended, some works in the interior continued; around 1737 the master builder was Domingo de Arrieta. He made, together with José Eduardo de Herrera, master of architecture, the galleries that surround the choir. In 1742 Manuel de Álvarez, master of architecture, issued an opinion, together with the same Herrera, on the project for the presbytery presented by Jerónimo de Balbás.
On September 17, 1752, an iron cross of more than three varas, with its weather vane, was placed at the crown of the cupola of this church, engraved on both sides with the prayer of the Sanctus Deus, and in its middle an oval a quarter-vara in size, in which on one side was placed an Agnus wax with its glass case and on the other a plate on which was sculpted Our Lady Saint Prisca, advocate against lightning. The shaft of the cross is two varas long and its total weight fourteen arrobas; it was fixed onto a stone pedestal.[29]
In 1787 the architect José Damián Ortiz de Castro was appointed, after a competition in which he prevailed over the projects of José Joaquín de Torres and Isidro Vicente de Balbás, to direct the construction of the bell towers, the main façade and the dome. For the building of the towers, the Mexican architect Ortiz de Castro designed a project to make them effective against earthquakes: a second section that appears pierced and a bell-shaped finial. His direction of the project continued until his death in 1793, at which point he was replaced by Manuel Tolsá, an architect and sculptor who promoted Neoclassicism and who had arrived in the country in 1791. Tolsá took charge of completing the work on the cathedral. He rebuilt the dome, which was low and disproportionate, designing a project that consisted of opening a larger ring on which he built a circular platform, in order to raise from there a much taller lantern. He added the flame finials, the statues and the balustrades. He crowned the façade with figures symbolizing the three theological virtues (Faith, Hope and Charity).[30][31][32]
- Historical photographs of the cathedral.
-
 View of the cathedral c. 1860
-
 View of the sagrario c. 1860
-
 View of the cathedral between 1880 and 1887, when the Sun Stone was moved to the Museum on Calle de Moneda.
-
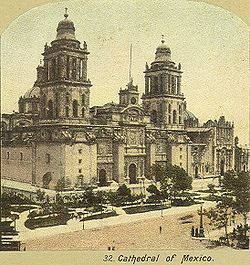 View of the cathedral, c. 1887
-
 View of the cathedral, c. 1940, with the streetcars of the Compañía de Ferrocarriles del Distrito Federal
-
 View of the cathedral c. 1950


The cathedral in independent Mexico

Once the independence of Mexico was concluded, the cathedral soon became the setting for important chapters in the history of the new country. As the principal religious center and seat of ecclesiastical power, it was part of various events involving the public life of independent Mexico.
On July 21, 1822, the coronation ceremony of Agustín de Iturbide as Emperor of Mexico took place. From early on, salvos of twenty-four cannons sounded, balconies were decorated and the façades of public buildings were adorned, as were the atriums and porticoes of churches. Two thrones were placed in the cathedral, the main one next to the presbytery and the lesser one near the choir.[33] Shortly before nine in the morning, the members of the Congress and of the City Council took their assigned places. Cavalry and infantry troops lined the way for the future emperor and his retinue. Three bishops officiated the Mass. The President of the Congress, Rafael Mangino, was in charge of placing the crown on Agustín I, after which the emperor himself placed the crown on the Empress. Other insignia were bestowed on the newly crowned by the generals and ladies-in-waiting, and Bishop Juan Cruz Ruiz de Cabañas y Crespo exclaimed Vivat Imperator in aeternum!, "Long live the Emperor and the Empress!".[34] Once the ceremony was over, the ringing of the bells and the roar of the cannons announced to the people that the coronation had been consummated.[35]
In 1825 the heads of Miguel Hidalgo, Ignacio Allende, Juan Aldama and Mariano Jiménez, recovered and kept after having hung in front of the Alhóndiga de Granaditas in Guanajuato, were moved from the Parish of Santo Domingo to the Metropolitan Cathedral in a solemn procession. The march of the skulls, kept in an urn covered with black velvet, was accompanied by the pealing of the bells, the voices of the Choir of the Chapter and the confraternities that were at that time responsible for the chapels of the cathedral. Months earlier, those same skulls had hung in front of the Alhóndiga, and now Archbishop Pedro José de Fonte y Hernández Miravete gave authorization for the Jubilee Door of the site to be thrown wide open to receive the by then so-called "heroes" of Independence.
The remains of José María Morelos, Francisco Javier Mina, Mariano Matamoros and Hermenegildo Galeana were also received. The remains were placed in the Crypt of the Archbishops and Viceroys, and at that time it was written: "To the honorable remains of the magnanimous and dauntless leaders, fathers of Mexican liberty, and victims of perfidy and nepotism, the tearful and grateful homeland erected this public monument."
However, they did not remain there long; around 1885, by order of the then President Porfirio Díaz Mori, the remains were taken out of the cathedral and then, once again, carried in procession to the cathedral grounds, but this time the procession was headed by the President of the Republic, the Ministers and Secretaries of the City Council, civil authorities, popular organizations, Mexican flags and secular banners that reflected the character of the era. Once again, the Jubilee Door saw the heroes of the Homeland parade through, although this time without Morelos.
They were then placed in the Chapel of San José, and there they remained for about forty years until in 1925 they left the cathedral to be placed in the base of the Column of the Angel of Independence on Paseo de la Reforma. The Mexican government did not, however, take the body of Agustín de Iturbide, which remains in the Chapel of San Felipe de Jesús.[13]
While Archbishop of Mexico, José Lázaro de la Garza y Ballesteros spoke out against the Reform Laws contained in the Constitution of 1857. In March 1857 he declared during a sermon that the new laws were "hostile to the Church". On April 17 he sent a circular to all the priests of his diocese "warning that the faithful who had sworn to the constitution should not be absolved without prior public retraction". His position was heeded by many employees who refused to swear to the Magna Carta, and who were dismissed from their posts by the Mexican government. In different parts of the country, various pronouncements and armed uprisings took place under the cry of "Religión y fueros" ("Religion and privileges").[36]
As a result, Mexican society was divided into two factions: the liberals, who supported the reforms to the Constitution, and the conservatives, who opposed it in support of the clergy. The Reform War broke out in Mexican territory, with two governments being established: on one side the Constitutional one headed by Benito Juárez, and on the other the one proclaimed by a Junta of the Conservative Party under the command of Félix María Zuloaga. On January 23, 1858, the conservative government was formally established, and the liberal government had to flee the capital. The Archbishop officiated a Mass in the cathedral and the Te Deum was sung to celebrate the event. On February 12, De la Garza sent a letter to interim President Zuloaga to officially congratulate his government and offer him his support.[37]
During a good part of the 19th and 20th centuries, a series of diverse factors contributed to a partial loss of its artistic heritage: to the natural deterioration of time were added generational changes in taste, fires and thefts, but also the lack of a regulatory framework and of an awareness of the need to conserve the building and its property, on the part of both the ecclesiastical and the governmental authorities. In this way both entities made use of the artistic treasures to cope with the consequences of the political and economic instability of the country. For example, the silver lamps and lecterns, as well as the gold vessels and other jewels, were melted down to finance the wars of the mid-19th century.
The change in artistic fashion also had an influence when the 17th-century high altar was replaced in the 18th century with a Baroque ciprés made by Jerónimo de Balbás; this in turn was replaced by the Neoclassical one by Lorenzo de la Hidalga, which was removed in 1943 to improve the visibility of the Altar of the Kings.
On June 12, 1864, it formed part of the lavish reception in Mexico City of the Emperors Maximilian of Habsburg and Charlotte Amalie, who attended a Mass of thanksgiving in the building that day.[38]
As part of the series of events that led to the outbreak of the Cristero War, on February 4, 1926, the newspaper El Universal published a protest that Archbishop José Mora y del Río had declared nine years earlier against the new Constitution, but the article was presented as new news,[39] that is, as if it were a recent statement.[40] By order of President Calles—who considered the statement a challenge to the Government—Mora y del Río was brought before the Office of the Attorney General and arrested; several churches were closed, among them the cathedral itself, and foreign priests were expelled. Article 130 of the Constitution was given its regulations as the Law of Worship (known as the Calles Law), religious schools were closed and the number of priests was limited so that only one could officiate for every six thousand inhabitants. On June 21, 1929, during the presidency of Emilio Portes Gil, the Church and the Government signed the arrangements that put an end to hostilities in Mexican territory, whereupon the site was reopened.
On January 26, 1979, it received for the first time in history the visit of a Supreme Pontiff of the Catholic Church, Pope John Paul II, who, in the midst of a massive gathering, offered a historic Mass in which he would pronounce one of his famous phrases: ¡México siempre fiel! ("Mexico, ever faithful!")[41] It would not be until February 13, 2016, that another visit by a supreme Catholic leader would take place, when Pope Francis attended a meeting with all the bishops of the dioceses of Mexico.[42]
On the night of September 15, 2010, it was one of the leading settings of the celebrations of the bicentennial of independence; a multimedia show of images and sound projected onto its main façade, accompanied by fireworks, closed the main events in the capital's Zócalo.
Fire of 1967

On January 17, 1967, a short circuit caused a major fire in the cathedral. In the Altar of Forgiveness, part of the structure and decoration was lost, as well as the paintings The Holy Face by Alonso López de Herrera, The Martyrdom of Saint Sebastian by Francisco de Zumaya and The Virgin of Forgiveness by Simon Pereyns. In the choir, 75 of its 99 seats were lost, along with a painting by Juan Correa and many books that were kept there. The cathedral's two organs were badly damaged when their pipes partially melted. In other parts of the cathedral, notable paintings by Rafael Ximeno y Planes (in the dome), Juan Correa and Juan Rodríguez Juárez were damaged. Four years after the fire, in 1972, restoration work on the cathedral began, to return it to its original appearance.[22]
The Altars of Forgiveness and of the Kings were cleaned and restored. In the Altar of Forgiveness, several paintings were added to replace those that had burned: The Flight into Egypt, The Divine Face and The Martyrdom of Saint Sebastian, all works by Pereyns. In addition, 51 paintings by Nicolás and Juan Rodríguez Juárez, Miguel Cabrera and José de Ibarra were found hidden behind the altar. The organs were dismantled and sent to the Netherlands, where they were repaired in a process that lasted until 1977. Inside one of the organs a 1529 copy of the appointment of Hernán Cortés as Governor of New Spain was found. The choir was rebuilt in 1979. On the exterior, some of the statues were repaired or replaced with replicas because of the damage they showed from pollution. In the wall of the central arch of the cathedral the tomb of President Miguel Barragán was found.[22]
Restorations


The construction of the cathedral on unstable ground brought problems from the start of the works. The cathedral, together with the rest of the city, has been sinking into the lakebed since the beginning of its construction. This process accelerated as a result of the overexploitation of the underground aquifers by the enormous population living in the area. Although from the end of the 19th century intervention works were carried out in the areas affected by differential sinking, especially vaults and walls, these were only corrective tasks that did not address the degrading process of the progressive settling of the structure, increased by its weight (including foundations) of 127,000 tons.
It was not until 1933 that the first plan for diagnosing and solving the structural problems was implemented, under the architects Manuel Ortiz Monasterio and Manuel Cortina García. Starting from this, three alternatives were defined to lessen the impact of the sinking, which were basically limited to removing weight from the structure and load from the foundations: demolition of the Seminary buildings; beginning the repair of the structure of the Sagrario, which was evidently the one showing the greatest problems in its framework; and emptying the foundation cells formed in the grid of counter-beams and using this space for funerary crypts. All these works were carried out between 1933 and 1942.[43]
However, earthquakes and the metro works aggravated the cathedral's original problem, the irregular ground on which it sits. This caused different sections of the cathedral to sink at different rates; thus the bell towers showed a dangerous tilt in the 1970s. After the earthquake of 1985, in which no major damage had occurred, the small cracks in the vaults widened with the rains of April 1989, causing one of them to fracture.
In 1990 work began to stabilize the cathedral; although it was built on a solid base,[22] this in turn lay on a soft clay soil that was a threat to its structural integrity, since it was sinking into the lower water-bearing layers, damaging the structure. For this reason, the cathedral was included by the World Monuments Fund as one of the hundred most endangered sites. After the stabilization and completion of the works, the cathedral was removed from that list in 2000.[17] Before beginning the under-excavation, precautions were taken to safeguard the structure against any unforeseen movement in the foundations. A shoring structure was placed under the roof in the part supported by the columns, made of towers and arches formed of steel tubes, fitted with mechanisms that allow their height to be adjusted and the load, which varies with the floor settlements produced by the under-excavation, to be controlled. Additionally, tie rods were installed to restrict the possible opening of arches and vaults of the main nave and the processional naves. Considering the particularly critical situation of some columns subject to axial loads and large inclinations, a steel hoop was placed on seven of them to protect them from any accidental overload during the process. Once the preparatory work was finished, the under-excavation began in August 1993 and was concluded in May 1998.
The under-excavation consists of slowly and controllably lowering the highest parts at the base of the building by extracting soil from the most compressible strata beneath them. Thirty-two shafts were excavated, starting from the crypt level and to a depth of 20 m, distributed in the zones where it was necessary to generate settlement beneath the cathedral and the sagrario. Beneath the cathedral, wells were dug and concrete shafts were placed that gave the building a more solid base. This did not stop the sinking, but it does ensure that it is uniform. In addition, the tilt of the towers was corrected.
The purpose was not only to eliminate part of the differential sinking, but also to produce movements that would favor the structural stability of both buildings. The maximum difference in level between points of the cathedral floor was 240 cm. This was reduced by 83 cm, representing a correction of 34%.[44][45]
Alongside the structural rescue of the building, work was also begun on the remodeling, refurbishment and rescue of the interior of the architectural ensemble, standing out among others that of the Altar of the Kings, carried out in collaboration with the government of Spain; the consolidation of the cracks in the walls and vaults, with special attention to that of the Metropolitan Sagrario, which was the most deteriorated; and the internal reinforcement of the columns with reinforced stitching. The intervention project, led by the engineer Sergio Zaldívar Guerra, then Director General of Sites and Monuments of the National Heritage, became a permanent program of monitoring, diagnosis and emergency care of the cathedral site, through systems for tracking and controlling seismic movements, sinking and variations in the structure in order to guarantee the stability of the building.[46][47][48]
The monitoring and protection system for the cathedral's foundations was put to the test during the earthquake of September 19, 2017, and it did indeed respond positively; however, the same did not happen for the interiors and exteriors of the site, which for the first time suffered damage that, although superficial and aesthetic, revealed the wear and degradation of the structures linked not to the foundations but to the heritage value of the temple.
Among the most significant damage was the fall of the sculpture of Hope from the sculptural group of the theological virtues crowning the main façade; the collapse of the cross of the east tower (which in turn pierced a vault of the Metropolitan Sagrario); cracks in the vaults, displacement of voussoirs in the arches and detachment of plaster.
In 2019 the most exhaustive intervention project on the cathedral since the rescue of the 1990s began. In a first stage of work, led by the Dirección General de Sitios y Monumentos del Patrimonio Cultural (Directorate General of Sites and Monuments of the Cultural Heritage), with the support of the National Institute of Anthropology and History (INAH) and the Institute of Engineering of the National Autonomous University of Mexico, maintenance work was carried out on the system of control piles, eradication of parasitic plants, caulking of cracks, and rehabilitation of the electrical installation and the lightning rod system; works that involved an investment of 20 million pesos and lasted two years.[49]
The second stage of the restoration, framed within the federal government's national reconstruction project, began on September 7, 2022. On this occasion, at a cost of 84 million pesos, work was to be done on the towers, the dome, the main façade and the central vault of the Sagrario. The two towers were covered with gigantic scaffolding for work to consolidate their structure and support, through the injection of a semi-liquid substance to anchor the cracks and fissures; at the same time, maintenance work was carried out on the bell towers and the ornamental or sculptural pieces of both supports, including the replacement of the cross that fell in 2017; in the case of the vaults, the cracks were stitched with masonry pieces; meanwhile, the dome and its lantern received cleaning, removal of harmful plants, shoring and consolidation; finally, the main façade received cleaning and restoration of elements lost in the 2017 earthquake. This second stage concluded in January 2023.[50][51]
The third (and final) stage of this intervention had as its purpose the reinstallation of the three sculptures of the "Theological virtues", removed after the 2017 earthquake; it concluded on February 27, 2024. The first of them, "Hope", the only one that fell because of the earthquake, was completely restored, while "Faith" and "Charity" received only superficial repair and cleaning; ornamental elements lost over the course of two centuries were put back on all three, and they were finally fixed permanently in place, bearing in mind that originally they had only been set on top.[52]
Features

Exterior
Portals
The main façade of the cathedral faces south. It has three doors, the central one larger than the side doors. The central door is flanked by pairs of columns separated by niches that hold the sculptures of St. Peter and St. Paul. Above the door is a marble high relief of the Assumption of the Virgin Mary, inspired by a work of the Flemish painter Peter Paul Rubens, as are the other reliefs of the façades. It is likewise flanked by pairs of columns, these ones tritostyle, whose niches hold the sculptures of St. Andrew and St. Matthew. Above this is the coat of arms of Mexico, with the eagle with its wings spread. The whole is crowned by the clock tower, on which stand the sculptures representing Faith, Hope and Charity, works of the sculptor Manuel Tolsá.[22][53] The sculpture of Hope fell during the earthquake of September 19, 2017 and was reinstalled, after its restoration, in 2024.[54][52]
Three reliefs in white marble. The central one represents the Assumption of the Virgin Mary. The one on the left side shows the giving of the keys of Heaven to St. Peter; the one on the right hand, the Barque of the Church. Above the clock are three figures representing the theological virtues: Faith, Hope and Charity. Faith holds a cross, Hope an anchor, and Charity holds two children. The clock and the sculptures are the work of Tolsá, as are the balustrades and finials that crown the whole ensemble.[55]
-
 Central portal of the main façade
-
 Sculpture of the three theological virtues: Faith, Hope and Charity


The west façade was built in 1688 and rebuilt in 1804. It has a portal divided into three sections with images of the four evangelists. It features a large relief representing Jesus giving the keys of heaven to St. Peter. The east portal, for its part, is similar to the previous one, with four apostles occupying the niches, with St. Peter at their head, and a relief of the ship of the Church sailing the seas of eternity. The north façade was built in the 16th century in the Herrerian style; it is the oldest part of the cathedral and the lowest in height.[22][53]
Bell towers


The towers were built between 1787 and 1791, although the base and first level of the eastern tower had been built between 1642 and 1672. The works were directed by the architect José Damián Ortiz de Castro. The towers of the cathedral are between 64 and 67 meters high, and are accessed from inside by ellipsoidal wooden staircases. The top of the towers is bell-shaped, built with tezontle stone from Chiluca. Both towers are crowned by a metal cross on a sphere, also of metal. The sphere of the eastern tower was used as a time capsule; in 2007, during the restoration works on the cathedral, it was opened and found to contain a lead box with religious medals, coins of the period, a reliquary, a palm cross, various images of saints and prayers, and testimonies authorized by the cathedral chapter. Beneath the sphere, at the highest part of the tower, the inscription «14 de mayo de 1791. Tibursio Cano» ("May 14, 1791. Tibursio Cano") was found carved into the stone.[56] The cross of the eastern tower fell during the earthquake of September 19, 2017.
Each tower has eight sculptures representing protector saints of the city, four of them Doctors of the Church of the West and the other four Doctors of the Church in Spain. The sculptures of the western tower are the work of José Zacarías Cora and represent Gregory the Great, Augustine of Hippo, Leander of Seville, Fulgentius of Cartagena, St. Francis Xavier and St. Barbara. Those of the eastern tower, for their part, were carved by Santiago Cristóbal de Sandoval and represent St. Ambrose, St. Jerome, St. Rose of Lima, St. Mary, St. Philip of Jesus, St. Hippolytus and St. Isidore the Laborer.
The two towers have room for 56 bells, although today there are 35: 23 in the eastern tower, 11 in the western one, and one more outside the two towers, located under a niche near the choir. The largest bell of all is named «Santa María de Guadalupe»; it was cast by Salvador de la Vega in 1791 and installed in 1793, and weighs about thirteen tons. The oldest bell was cast in 1578 and is known as «Santa María de la Asunción» or «Doña María»; it weighs approximately 7 tons and was installed in 1653, as was «La Ronca» ("The Hoarse One"), so called for its deep tone. The most modern dates from 2002; it was installed on the occasion of the canonization of Juan Diego Cuauhtlatoatzin and was blessed by Pope John Paul II.
The cathedral's bells have rung at important moments in the history of Mexico: they summoned the people to the rescue of El Parián in 1682; they rang at the coronation of Emperor Agustín de Iturbide, at his death and at his burial; they summoned the people to the defense of the city against the United States invasion on September 14, 1847; and they marked the start of the festivities of the centennial of national Independence on September 15, 1910 and of the Bicentennial of National Independence on September 15, 2010. All of them ring every year on the feast of Corpus Christi; on the night of September 15; on Christmas night, at the New Year's Mass and at the Easter Resurrection Mass.

Dome
It was completed with adaptations to the design of Ortiz de Castro. The Assumption of the Virgin was also depicted on the interior (Rafael Ximeno y Planes, 1810). The dome that exists today is the work of Manuel Tolsá; it has an octagonal drum, is raised at the center of the crossing on four columns, and is topped by a lantern. The present windows are by Matías Goeritz. In the fire of 1967, caused by a short circuit at the Altar of Forgiveness, the painting of the Assumption was destroyed.[57]
Interior
High Altar

Over its history the Metropolitan Cathedral has had four high altars. The first three were in the form of a tabernacle standing free of the walls, so that one could walk around it and altars could be placed on its main faces. The first was made in the 16th century; it was replaced by a Baroque ciprés in the estípite style, which in turn was replaced in the mid-19th century by a Neoclassical ciprés, the work of Lorenzo de la Hidalga. This last one was demolished in the 1940s. On the occasion of the Jubilee of the year 2000, a new high altar table was made to replace the previous one. It was built in a modernist style by the architect Ernesto Gómez Gallardo.
Altar of the Kings

The Altar of the Kings is located in the apse of the church, behind the High Altar. It is the work of Jerónimo de Balbás, author, among others, of the Altar of Forgiveness of this same cathedral and of the now-lost High Altar of the Church of the Sagrario of Seville Cathedral. Its construction began in 1718; it is made in the Churrigueresque style[53] in white cedar and gilded ayacahuite wood, and was finished in 1737 by Francisco Martínez, which makes it the oldest Churrigueresque work in Mexico. It measures 25 meters high, 13.75 m wide and 7.5 m deep; because of these dimensions it is known as «la cueva dorada» ("the golden cave"). It was restored in 2003.[58]
The altarpiece is divided into three vertical sections, presenting an exuberant composition of pilasters, columns, foliage, garlands and cherubs. It takes its name from the carvings of saints belonging to royalty that form part of its decoration.[53] In the lower part, from left to right, appear six canonized queens: Margaret of Scotland, Helena of Constantinople, Elizabeth of Hungary, Elizabeth of Portugal, Cunigunde of Luxembourg and Edith of Wilton. In the center of the altar are six canonized kings: Hermenegild, Henry II of the Holy Roman Empire, Edward the Confessor and Casimir of Poland, placed in a lower position, and Louis IX of France and Ferdinand III of Castile, placed above the four previous ones. In the center of these kings is an oil painting of the Adoration of the Kings by Juan Rodríguez Juárez that shows Jesus as King of kings. The upper part has a painting of the Assumption of the Virgin, by the same author, as celestial queen. The Assumption painting is flanked by two oval bas-reliefs representing St. Joseph with the Child Jesus and St. Teresa of Ávila with a pen in her hand and the Holy Spirit, who inspires her to write, above her. The altarpiece is completed with the images of Christ and Mary surrounded by angels carrying attributes of the praises of the Virgin such as Sealed Fountain, House of Gold, Well of Living Water and Tower of David. The whole is crowned by a double gilded vault in which appears the image of God the Father holding the world.[59]
Choir
The choir stalls are made of excellent carving in tapincerán wood. They have two levels of seats: the upper for the canons and the lower for the choirboys (seises) and succentors (sochantres). In the upper part there are 59 reliefs of bishops and saints made in mahogany, walnut, cedar and tepehuaje. The choir stalls were made by Juan de Rojas between 1696 and 1697. They were also damaged in the fire of 1967.
In the center of the choir, between the grille and the stalls, stands a mahogany lectern adorned with ivory figures, one of which is a crucifix that crowns the whole work. It is used to hold the choir books, and is made up of three levels.
The portal of the choir and the crujía were made according to the design of the painter Nicolás Rodríguez Juárez under the supervision of the Sangley Quiauló. The choir grille was made in 1722 by Sangley Queaulo. He built it in Macau, China, using tumbaga and calain. It was unveiled in 1730, replacing an earlier wooden one.[60]
-
 Choir grille
-
 Side wall of the choir
-
 Spanish organ


Organs
The cathedral has had several organs in its history.[61] The first record of its existence is a written report to the King of Spain in 1530, although no details of it appear. In 1655, Diego de Sebaldos built an organ. The first great organ, which is the Epistle organ (right side), was built by Jorge de Sesma in Madrid in 1690 and installed in the cathedral by Tiburcio Sanz in 1695.[62][63] The cathedral's two present organs were built in Mexico by the Spaniard José Nassarre between 1734 and 1736.[64] In the Gospel organ, Nassarre reused elements of Jorge de Sesma's organ.[62] They suffered significant damage in the fire of 1967, and were therefore restored in 1978 by the organ-building firm Flentrop and later restored between 2008 and 2014 by Gerhard Grenzing.[65]
Altar of Forgiveness

It is located in the trascoro, at the front of the central nave. The altarpiece was made by the Spanish architect Jerónimo de Balbás in 1735 and is one of his most important works. It is Baroque, finished in gold leaf, and represents the first use of the estípite in the Americas, in which the columns represent the human body. In early 1967 there was a fire in the cathedral that damaged the altar. Thanks to the restoration carried out, it can be admired today.[53]
It is so called because it stands behind the door of the same name. There are, however, two other legends about the origin of the name: the first holds that those condemned by the Inquisition were brought to the altar to ask for forgiveness before their execution. The second refers to the painter Simon Pereyns, author of many works in the cathedral, who apparently was accused of blasphemy and sentenced to prison; while he was in jail he painted a beautiful image of the Virgin Mary, for which his crime was forgiven.[59]
On this altar is the image of Jesus Christ crucified made of corn-stalk paste, known as the Señor del Veneno ("Lord of the Poison").[66] The image dates from the 18th century and was originally in the chapel of the Seminary of Porta Coeli in Mexico City, but after that chapel was closed to public worship in 1935, it was moved to the Metropolitan Cathedral.[66]
Chapels
- Chapel of Our Lady of the Sorrows of Granada

The chapel serves as the base of the oldest tower of the church; it was roofed between 1624 and 1627 and was originally used as a sacristy. The chapel has a medieval style, with a ribbed vault and two simple altarpieces. Its right side altarpiece has an oval 16th-century painting by the Flemish painter Martín de Vos, St. Raphael the Archangel and the Young Tobias. In the upper part of this altarpiece is a painting of the Virgin of Carmen and above it another painting of the Last Supper. The front altarpiece presiding over the chapel is in the Churrigueresque style and is presided over by a painting of the Virgin of the Sorrows of Granada.
In the 19th century the original predella of the side altarpiece was lost, so in 1964 another one made by Miguel Ángel Soto was installed, commissioned by the Diocesan Commission of Order and Decorum. The main altarpiece was mutilated in the 20th century. A sculpture of St. Philip of Jesus that it housed is now in Tepotzotlán, and a canvas of St. Nicholas of Bari was added to the collection of paintings that was placed in the Sagrario and later dismantled.
- Chapel of St. Isidore
Also known as the chapel of the Holy Black Christ, El Señor del Veneno. Also completed between 1624 and 1627, it connects the cathedral internally with the Sagrario, because the Chapter decided to open an access that turned it into a "mere passageway". It has a Baroque portal in gray quarried stone, the work of Lorenzo Rodríguez (from the end of 1767 and beginning of 1768).
- Chapel of the Immaculate Conception

Its vault was completed during the construction period of 1624–1648. Its end wall originally had a "reticulated altarpiece, with Solomonic supports datable to the last third of the 17th century" dedicated to St. Anne, with six panels by Juan Sánchez Salmerón. Only two paintings remain in the church, placed in the chapel of Divine Providence: the Annunciation to St. Anne and The Betrothal of the Virgin. The canvases devoted to La Purísima with St. Joachim and St. Anne, The Appearance of the Archangel to St. Joachim and The Birth of the Virgin are now located in the Museo del Virreinato.
On July 21, 1752, Canon Joaquín Zorrilla gave the chapel an important silver lamp, which was melted down in 1847. The head sacristan, Bachelor Ventura López, was not to be outdone and also donated a "niche of mirrored glass, inside which there were two Agnus waxes and some relics; plus a Holy Child lying on a wooden cross, with two plaques of gilded silver", in addition to emeralds and fine pearls. The fate of these pieces is unknown.
The Michoacán-born Archbishop Labastida y Dávalos — who decided on its new dedication — ordered the first remodeling of the chapel, installing a Neoclassical alabaster altar from the Hacienda de los Negros in Guadalajara, which was shared with the Chapel of St. Joseph. After finally being rebuilt, it was sent to the church of the Assumption in Colonia Industrial, where it disappeared in 1985.
Well into the 20th century the chapel again acquired a Baroque altarpiece of the anastyle type (without columns), that of the Altar of St. Joseph, originally located on the east wall of the north portal. This altar contains works by Simón Pereyns, Baltasar de Echave Orio and José de Ibarra.
Missing from the chapel are a 17th-century lunette representing Jesus in glory and a painting of the Assumption of the Virgin by José Ibarra, as well as the sculptures representing St. Anne, St. Joachim, St. Anthony of Padua, St. Lawrence, St. Nicholas of Tolentino and two holy children.
- Chapel of Our Lady of Guadalupe

It was roofed in the third stage of the enclosure of the building, between 1653 and 1660, and was used before the second consecration of the cathedral, first as a baptistery and later as the meeting room of the archconfraternity of the Most Holy Sacrament and of Charity.
It had 17th-century altarpieces assembled between 1670 and 1675, which were renewed in 1754 through a contract between the archconfraternity and José Joaquín de Sáyago, including the altarpiece of Guadalupe and the sides dedicated to St. John the Baptist and canvases of Christ Our Lord. In 1807 it was decided to intervene in these altarpieces again because "they are already very old, they are notably deteriorated and indecent, so that it does not befit the decorum of the Holy Church itself nor the splendor of a body as illustrious and distinguished as the Archconfraternity". The work was carried out between 1807 and 1809 (in accordance with the opinion of the Royal Academy of San Carlos) by José Martínez de los Ríos, with the collaboration, for seventeen sculptures, of Clemente Terrazas.
Three altars were worked: the central one remained dedicated to the Virgin of Guadalupe, flanked by St. Joachim and St. Anne; the left one dedicated to St. John the Baptist, with his parents St. Zechariah and St. Elizabeth; and the right one, which changed its dedication in 1809, previously with canvases of Christ linked to the Most Holy Sacrament and afterwards dedicated to the Jesuits St. Aloysius Gonzaga, St. Stanislaus Kostka and St. John Francis Regis.
- Chapel of Our Lady of La Antigua

It is consecrated to the Marian advocation of the same name, and in the main altarpiece, Neoclassical, the work of Juan de Rojas (1718), there is a copy of the image of the Virgin of La Antigua, whose original is in Seville Cathedral. This image of Byzantine influence was greatly venerated by the Spanish population of Mexico City during the viceregal period.
Beneath the image of the Virgin is a magnificent Sevillian sculpture of the Child Jesus, an original from the first half of the 17th century attributed to Juan Martínez Montañés. It is popularly known as El Santo Niño Cautivo ("the Holy Captive Child"), because it remained in Algiers together with Francisco Sandoval de Zapata, a prebendary of the cathedral, who was taken prisoner by North African pirates in 1622 while carrying the sculpture to Mexico.
- Chapel of St. Peter
The chapel of St. Peter holds two other altarpieces. The first and principal one is dedicated to honoring the life of the holy apostle and was built around 1670. In it the outlines of early Baroque can already be seen, while Mannerist elements such as the strapwork reliefs, the corbels and the pendants are still present.
The altarpiece consists of three levels, the last of which is integrated into the architectural space, leaving the window opening at the center. The altarpiece deserves special mention for its general decoration, in which the varied plant and inanimate motifs typical of the Baroque stand out. As for the paintings of this altarpiece, it has not been possible to determine with certainty who their authors were; they are works whose subject is the life of St. Peter, and one scene recalls the martyrdom of the apostle, who asked to be crucified upside down "for not being worthy of dying like his master".
- Chapel of the Holy Christ and of the Relics

It was built between 1610 and 1615 and dedicated to the Holy Christ of the Conquistadors. It is also called the Chapel of Relics because of the notable relics kept in its Baroque altarpieces. According to some historians, the image of Christ crucified known as the "Holy Christ of the Conquistadors" (16th or 17th century) was a gift of Charles V; others maintain that it is a work made in these lands. What is certain is that it was already greatly venerated in the first cathedral.
The paintings and sculptures depict moments of the passion of Christ, joining to this theme the passion or torment of the martyr saints, male and female. The sculpture of the "Holy Burial" is used every year in the Good Friday procession. The altarpiece on the right has at its center a Virgin of Guadalupe by José de Ibarra, before which Holy Mary of Guadalupe was sworn as the General and Universal Patroness of all the kingdoms of New Spain on December 4, 1746, and which preserves a relic of the tilma of Juan Diego Cuauhtlatoatzin. The relics of this chapel are displayed every year on All Saints' Day and All Souls' Day (November 1 and 2). According to tradition, this chapel holds relics of, among others, St. Vincent of Zaragoza, St. Vitus, St. Ursula, St. Gelasius, St. Vitalis of Milan, as well as a splinter of the True Cross and a thorn from the crown of Jesus.
- Chapel of St. Philip of Jesus

The Chapel of St. Philip of Jesus was completed in the first construction stage of the cathedral, in 1615; its vault was closed in quarried stone with Gothic-style ribs, being one of the oldest roofs of the church. The remains of Agustín de Iturbide are kept here. The heart of Anastasio Bustamante is also preserved here. In this chapel is a sculpture of the first Mexican saint: St. Philip of Jesus. This work, in the view of many art critics, is the best-made estofado, carved and polychromed sculpture in Ibero-America.[67]
- Chapel of Our Lady of Sorrows
It is one of the oldest in the cathedral. Completed around 1600, it was dedicated to the archconfraternity of the Most Holy Sacrament, which decorated it sumptuously. It was dedicated to the Virgin of Sorrows when the sculpture, the work of Clemente Terrazas, was placed on the central altar. This image was in the chapel of the National Palace in the time of Maximilian I of Mexico.
- Chapel of the Señor del Buen Despacho

It was inaugurated on December 8, 1648, and was dedicated to the silversmiths' guild, which placed in it two images of solid silver, one of the Immaculate Conception and another of St. Eligius or Eloy.
The decoration of the whole chapel is Neoclassical in style and belongs to the first half of the 19th century.
- Chapel of Our Lady of Solitude
The chapel dedicated to the Virgin of Solitude was opened for worship in the second half of the 17th century. She protects the masons and workers who took part in the construction of the cathedral. The main altarpiece consists of two levels and a crowning section; in it can be seen the Solomonic columns with Corinthian capitals that separate the vertical sections. The Virgin of Solitude is a copy of a Spanish image. The altarpiece can be dated to the decade of 1670–1680 thanks to the paintings on the theme of the Passion of Christ made by the painter Pedro Ramírez.
- Chapel of St. Joseph

Its main altarpiece is Baroque, comes from the old church of Our Lady of Montserrat, and has at its center the image of St. Joseph with the Child, surrounded by saints, among whom St. Bridget of Sweden stands out. The side altarpiece is a composition of Baroque paintings consisting of The Triumph of Faith, The Transfiguration, The Circumcision and The Assumption.
There is an old seated Ecce homo, popularly called the Señor del Cacao ("Lord of the Cacao"). It is a Mexican sculpture of corn stalk from the first cathedral, greatly venerated by the Indians during the viceregal period, who, lacking coins, left cacao seeds as offerings, which in pre-Hispanic times were considered valuable means of exchange. Nowadays it is common for children to leave offerings in the form of candy.
- Chapel of Sts. Cosmas and Damian
Among the altarpieces that decorate the interior of the chapel, the main one is dedicated to honoring the patron saints of the chapel. It consists of two levels, the crowning section and three vertical sections. It is one of the 17th-century altarpieces of the cathedral of which it can be said that it has a Mannerist accent, as proven by the fluted classicist columns. The altarpiece was conceived to hold paintings, which exalt the life of the physician saints Cosmas and Damian and are the work of the painter Sebastián López Dávalos. At the center is an old wooden crucifix known as the Señor de la Salud ("Lord of Health"), which is invoked against illness and considered the protector of the city in times of epidemics. The last time the image was taken out into the street in procession and moved to the Altar of Forgiveness was in 2009, on the occasion of the influenza A (H1N1) epidemic; the image had not been taken out since 1850,[68] when there was an epidemic of plague in the city. In 2020, for its part, the image was displayed on the Altar of the Kings to pray for the end of the coronavirus pandemic.[69]
A small side altarpiece is consecrated to the birth of Jesus and comes from the Franciscan church of Zinacantepec.
- Chapel of the Angels
It serves as the base of the western tower and was completed between 1653 and 1660. This first chapel was destroyed by a fire in 1711, so it was immediately replaced by the present one, finished in 1713. It has sumptuous Baroque altarpieces with estofado and polychromed sculptures, works of Manuel de Nava, representing the seven archangels.
Sacristy


It is the oldest space in the cathedral. In 1626, when the Viceroy Rodrigo Pacheco y Osorio, Marquis of Cerralvo (1624–1635), ordered the demolition of the old church, the Sacristy served (until 1641) as the place where the offices were celebrated. Logically, the high altar was placed there, and according to the inventory of 1632, it had two lecterns, one of gilded iron and the other of silver made by master Pedro Ceballos.
Inside the sacristy one can admire enormous paintings by the New Spanish painters Cristóbal de Villalpando and Juan Correa. The titles of the paintings are: The Triumph of the Church, The Apparition of St. Michael, The Woman of the Apocalypse (Villalpando); The Dormition of the Virgin and The Entry of Christ into Jerusalem (Correa). There is also a painting attributed to the Spanish painter Bartolomé Esteban Murillo.
There is not yet enough documentation to give an idea of the interior decoration it had between 1641 and 1684, but on the other hand abundant ornaments and goldsmiths' work are recorded in the inventories of 1632, 1649, 1654 and 1669, giving clues about what was there.
The furniture it houses today dates from the last third of the 18th century: cabinets and chests of drawers in balsam wood "that faithfully adhere to the precepts that St. Charles Borromeo formulated in this regard", cardinal and Archbishop of Milan, in his instructions on ecclesiastical buildings and furnishings of 1577.
Juan de Viera comments that at the ends of the Sacristy there were "two tables of China mahogany, black as jet, where the chalices prepared for the sacrifice are placed, their tops being of a single piece two varas wide and two and a half long". And he goes on to note that the "caxonera" (chest of drawers) is of "most exquisite woods of Saongolica wood and others, with their gilded locks distributed in proportion, cupboards with doors of the same wood... and around the circumference... next to the drawers, two varas apart, armchairs of the same mahogany". These chests of drawers were altered recently, apparently because of problems with their functioning.
Toussaint's book of 1948 still records photographically the set of chairs with cabriole legs and a credenza with drawers with bulging aprons, cabriole and claw legs, as well as plant-motif reliefs.
The chalice cabinet, originally located on the west wall beneath the Virgin of the Apocalypse by Cristóbal de Villalpando, held a great number of "gold chalices and vessels of the same metal set with the finest stones, and other sacred vessels and vases, candlesticks, pedestals, torch-holders of gilded silver and crosses... its wealth is great. Of monstrances of gold and diamonds alone it has five, not counting a new one that cost 116,000 pesos". The inventory of 1662 records the ewers, one of them the work of the silversmith Ena.
In 1957 the wooden floor and perimeter dais were replaced by a stepped stone one; a grille identical to that of the Chapter House (adapted by the architect Antonio G. Muñoz) was installed to create a vestibule in the space, forming an antesacristy. Master Soto also altered the original proportions of some chests of drawers: the continuous chest of drawers on the end wall was cut and a mahogany oratory "of hybrid taste" was placed at the center.
Finally, the canvas of the Virgin of Guadalupe with donor, the work of Francisco Martínez painted in 1747, which remained in the basement for a long time, now presides over the Guadalupe hall of the old Curia building of the Virgin of Guadalupe.
Crypts
Beneath the Altar of the Kings is the crypt of the archbishops, which holds the remains of the archbishops of Mexico, from Friar Juan de Zumárraga to Cardinal Ernesto Corripio y Ahumada, whose remains were placed there in April 2008. The entrance is through a large wooden door, behind which one descends a spiral staircase giving access to the crypt, built by the architect Ernesto Gómez Gallardo Argüelles. In the center is a cenotaph with a life-size sculpture of Zumárraga, at whose base is a skull carved in stone in the Mexica style, since he was regarded as a protector of the Indians against the abuses of their masters. Behind this is an altar with another geometric pre-Hispanic sculpture placed in its lower part. The other archbishops are in niches in the walls, marked by bronze plaques bearing the name and episcopal coat of arms of each. On the floor are marble slabs covering the niches of other people buried in the crypt.[70]
The cathedral contains other crypts and niches where other religious figures are buried, including in the chapels. It also has crypts for the faithful who wish to be buried in the cathedral.
- Crypt of the archbishops of Mexico.
-
 Pre-Hispanic stone of the altar
-
 Crypt
-
 Sculpture of Zumárraga
-
 Niches of the archbishops


Metropolitan Sagrario

The Metropolitan Sagrario of Mexico City stands to the east of the cathedral. It was built to the design of Lorenzo Rodríguez between 1749 and 1760,[53] during the height of the Baroque. Its function was to house the archives and vestments of the Archbishop; it is also the place for the reservation and communion of the Eucharist.Toussaint 1973, pp. 247–249
The first church built on the site of the present cathedral also had a sagrario, although its exact location is unknown. During the construction of the cathedral, the sagrario was located in the place now occupied by the chapels of St. Isidore and of the Virgin of the Sorrows of Granada. However, in the 18th century it was decided to build a separate building connected to the cathedral. The present Sagrario is built of red tezontle stone and white chiluca stone, forming a Greek cross. It is connected to the cathedral through the chapel of St. Isidore.[22][53]
The building has two main entrances from the outside: the main façade opens to the south, onto the Plaza de la Constitución, while the other opens to the east, onto the Plaza del Seminario. Both façades are richly decorated with estípite columns, a characteristic element of the Churrigueresque. The main theme glorifies the Eucharist with images of the apostles, the Fathers of the Church, the saintly founders of religious orders and martyrs, as well as biblical scenes. There are some zoomorphic and other anthropomorphic reliefs, notably a rampant lion and the golden eagle present in the coat of arms of Mexico. The east façade, for its part, has scenes from the Old Testament, as well as images of St. John Nepomucene and St. Ignatius of Loyola. On this façade are inscribed the dates of the different phases of construction of the Sagrario.Toussaint 1973, pp. 247–249
The exterior of the Sagrario is in the Baroque style, with decorations such as shelves, niches of varied shapes, floating curtains and a great number of cherubs. Fruit elements stand out, such as bunches of grapes and pomegranates, symbolizing the blood of Christ and the Church, as well as floral elements such as roses, daisies and various kinds of four-petaled flowers.[53]
The interior is built of chiluca stone and tezontle; the chiluca covers the walls and floors, while the tezontle is found in the frames of the doors and windows. The crossing is covered by a dome resting on arches. The church is divided into three naves. The central nave runs from the main entrance to the high altar, where the now-lost Churrigueresque altarpiece made by Pedro Patiño Ixtolinque in 1829 stood. The baptistery is in the west nave, while in the east nave there are offices, next to the entrance, and a sacristy, next to the high altar; all separated by walls from the interior of the church.[22]
-
 Details of the façade
-
 Interior view of the Sagrario
-
 Baptismal font
-
 Pulpit
-
 Altar and Altarpiece of the Divine Savior
-
 Pendulum


Chapel of the Souls
Located outside the cathedral, next to the apse on its northwest side, this 17th-century chapel clashes with the rest of the building because of its meager construction. Its simple portal is a round arch flanked by paneled pilasters; its second level, a crowning section, is in turn flanked by a pair of oval windows. Today this chapel is used for the baptisms held in the Primatial Cathedral of Mexico.
Chapel masters of the cathedral during the viceregal period
Throughout the viceregal period the cathedral had an intense and brilliant musical activity organized by its respective chapel masters. They were obliged not only to organize the ecclesiastical musical life of the cathedral for all the major feasts, but also to instruct the corresponding musicians, compose the necessary musical works and organize the musical archives. The result of this constant activity is an extremely rich musical archive that rivals in America the splendid musical archive of Puebla Cathedral, that of the Basilica of Guadalupe, or the musical archives preserved in Cusco or in Chuquisaca. None of these musical archives has been studied exhaustively, and most of that music remains unpublished. Unfortunately there is no contemporary attempt to continue the musical tradition of the Hispanic American cathedrals by performing the preserved collection or by commissioning composers to write new works. The chapel masters of the cathedral of Mexico, of most of whom works are preserved in the cathedral archive, were:
- Juan Xuárez (1538–1556)
- Lázaro del Álamo (1556–1570)
- Juan de Victoria (1570–575)
- Hernando Franco (1575–1585)
- Juan Hernández (1586–1618)
- Antonio Rodríguez de Mata (1619–1648)
- Fabián Ximeno (1648–1654)
- Francisco López y Capillas (1654–1673)
- Jacinto de la Vega Francisco Ponce (1673–c. 1676)
- Joseph de Loaysa y Agurto (c. 1676–1688)
- Antonio de Salazar (1688–1715)
- Manuel de Sumaya (1715–1739)
- Domingo Dutra y Andrade (1741–1750)
- Ignacio de Jerusalem y Stella (1750–1769)
- Mateo Tollis della Rocca (1769–1780)
- Martín Bernárdez Rivera (1781–1791)
- Antonio de Juanas (1791–1814)
- Vicente Gómez Matheo Manterola (1815–1818?)
- José María Bustamante and Eduardo Campuzano (1818–1821?)
- José Mariano Elízaga (1822)
The musical archive of the cathedral of Mexico is one of the largest in America; it holds a collection of more than 5,000 works, ranging from the 16th to the 20th century, in varied formats such as choir books, sacred and secular music, and musical treatises.
See also
References
- ↑ "Historia de la Catedral Metropolitana de la Ciudad de México". Catedral Metropolitana de México (in español). Retrieved March 25, 2023.
- ↑ Benedicto Cuervo Álvarez (August 2, 2015). "La Catedral Metropolitana de la Ciudad de México". Otro mundo es posible (in español). Retrieved March 25, 2023.
- ↑ Arquidiócesis de México. "Catedral: Trabajos durante el siglo XVIII" (in español). Archived from the original on March 25, 2012. Retrieved October 10, 2014.
- ↑ Arellano 1988, pp. 88–90
- ↑ "¿Cuánto cuesta la Catedral Metropolitana?". Glocal Design Magazine (in español). April 17, 2017. Retrieved March 25, 2023.
- ↑ Arellano 1988, p. 89
- ↑ La guía. Arte. "Catedral de México". www.laguia2000.com (in español). Retrieved January 31, 2016.[dead link]
- ↑ Nieto 2003, p. 183
- ↑ Arellano 1988, p. 88
- ↑ "Artífices de la Catedral de México" (in español). Archived from the original on August 3, 2020. Retrieved May 30, 2017.
- ↑ "Estilos artísticos de la Catedral" (in español). Archived from the original on August 3, 2020. Retrieved May 30, 2017.
- ↑ "Historia de la Catedral de México Introducción" (in español). Archived from the original on November 17, 2020. Retrieved May 30, 2017.
- ↑ 13.0 13.1 "Restos de líderes independentistas en la Catedral de México" (in español). Retrieved May 30, 2017.
- ↑ Krickeberg 1964, p. 109; figure 44
- ↑ Noriega 1992, p. - Plano del centro de la Ciudad de México II
- ↑ Galindo 2002, p. 38
- ↑ 17.0 17.1 17.2 "Catedral metropolitana de Ciudad de México". Sacred Destinations. Retrieved January 31, 2016.
- ↑ Ribadeneyra 1755, pp. 408–409
- ↑ 19.0 19.1 Gualdi 1981, p. 9
- ↑ "La Primitiva Catedral de México" (in español). Retrieved May 28, 2017.
- ↑ Arellano 1988, pp. 88–91
- ↑ 22.0 22.1 22.2 22.3 22.4 22.5 22.6 22.7 Álvarez 2000
- ↑ Toussaint 1990, pp. 25
- ↑ Arquidiócesis de México. "200 años de la terminación de la Catedral → Historia de la fabricación → Los cimientos de la Catedral de México" (in español). Archived from the original on December 4, 2015. Retrieved March 30, 2023.
- ↑ Arquidiócesis de México. "200 años de la terminación de la Catedral → Historia de la fabricación → El comienzo de la obra" (in español). Archived from the original on December 4, 2015. Retrieved March 30, 2023.
- ↑ Henríquez Ureña 2008, pp. 60
- ↑ Arquidiócesis de México. "200 años de la terminación de la Catedral → Historia de la fabricación → Desarrollo de la fábrica" (in español). Archived from the original on December 4, 2015. Retrieved March 30, 2023.
- ↑ Arquidiócesis de México. "200 años de la terminación de la Catedral → Historia de la fabricación → Las obras de la catedral durante el resto del siglo XVII" (in español). Archived from the original on December 4, 2015. Retrieved March 30, 2023.
- ↑ Arquidiócesis de México. "200 años de la terminación de la Catedral → Historia de la fabricación → Trabajos durante el siglo XVIII" (in español). Archived from the original on December 4, 2015. Retrieved March 30, 2023.
- ↑ Toussaint 1990, pp. 142–143
- ↑ Arquidiócesis de México. "200 años de la terminación de la Catedral → Historia de la fabricación → La fachada principal y las torres" (in español). Archived from the original on December 4, 2015. Retrieved March 30, 2023.
- ↑ Arquidiócesis de México. "200 años de la terminación de la Catedral → Historia de la fabricación → Conclusión de la obra" (in español). Archived from the original on December 4, 2015. Retrieved March 30, 2023.
- ↑ González Pedrero, 2005; 177.
- ↑ Arias, 1880; 80.
- ↑ González Pedrero, 2005; 179.
- ↑ El Colegio de México Op.cit. p.597
- ↑ Saranyana, Josep Ignasi Op.cit. p.116
- ↑ "Maximiliano y Carlota La gran tragedia imperial" (in español). Archived from the original on May 22, 2017. Retrieved June 2, 2017.
- ↑ Ramírez, 2002; 124
- ↑ Aspe, 2008; 101
- ↑ "HOMILÍA DEL SANTO PADRE JUAN PABLO II Ciudad de México, Catedral, Viernes 26 de enero de 1979" (in español). Retrieved June 2, 2017.
- ↑ "ENCUENTRO CON LOS OBISPOS DE MÉXICO; DISCURSO DEL SANTO PADRE Catedral Metropolitana, Ciudad de México sábado 13 de febrero de 2016" (in español). Retrieved June 2, 2017.
- ↑ Manuel Aguirre Botello (June 2017). "CATEDRAL METROPOLITANA, EVOLUCIÓN GRÁFICA Y CRONOLÓGICA UBICACIÓN DE LA CRUZ DE MAÑOZCA, CIUDAD DE MÉXICO". México Maxico (in español). Retrieved March 30, 2023.
- ↑ Aguilera Jiménez, Patricia (2013). Universidad Nacional Autónoma de México. Instituto de Ingeniería (ed.). Catedral metropolitana: Hundimiento y rescate (PDF) (in español). UNAM. ISBN 978-607-02-4647-0. Archived from the original (PDF) on May 14, 2014. Retrieved February 21, 2016.
- ↑ Roberto Meli Piralla y Araham Roberto Sánchez Ramírez (June 30, 2001). "LA REHABILITACIÓN DE LA CATEDRAL METROPOLITANA DE LA CIUDAD DE MÉXICO". Revista Digital Universitaria (in español). Retrieved March 30, 2023.
- ↑ "LA CATEDRAL METROPOLITANA DE LA CIUDAD DE MÉXICO" (in español). Retrieved June 2, 2017.
- ↑ "Rescate de la Catedral Metropolitana de la Ciudad de México". México desconocido (in español). Retrieved March 31, 2023.
- ↑ "Rescate de la Catedral Metropolitana — Hundimiento y rescate" (PDF). Instituto de Ingeniería de la UNAM (in español). Retrieved March 31, 2023.
- ↑ "Concluye la primera etapa de restauración de la Catedral Metropolitana de la Ciudad de México". Secretaría de Cultura (in español). August 15, 2021. Retrieved March 31, 2023.
- ↑ "Los cambios que 'pondrán más bella' a la Catedral Metropolitana". Desde la fe (in español). September 7, 2022. Retrieved March 31, 2023.
- ↑ "Catedral Metropolitana, a marchas forzadas". Pulso San Luis Potosí (in español). November 27, 2022. Retrieved March 31, 2023.
- ↑ 52.0 52.1 "Concluyó la restauración y reinstalación en la Catedral Metropolitana del conjunto de las Tres virtudes teologales". Instituto Nacional de Antropología e Historia (INAH) (in español). February 27, 2024. Retrieved March 24, 2024.
- ↑ 53.0 53.1 53.2 53.3 53.4 53.5 53.6 53.7 Galindo 2002, pp. 41–49
- ↑ Reina, Elena (October 17, 2017). "El sismo destruye La Esperanza de la catedral de Ciudad de México". El País (in español). ISSN 1134-6582. Retrieved May 27, 2019.
- ↑ Rivera y Cambas, Manuel (1957). México pintoresco, artístico y monumental (in español). Editora Nacional. Retrieved February 28, 2016.
- ↑ Ricardo Céron, ed. (January 16, 2008). "Caja del tiempo en la Catedral". El Universal (México) (in español). Retrieved April 3, 2019.
- ↑ "El domo, Catedral Metropolitana de la Ciudad de México". Hisour — Arte, cultura, historia (in español). Retrieved March 31, 2023.
- ↑ Reséndiz Martínez, José Francisco; Olvera Coronel, Lilia Patricia; Vázquez Silva, Luis; Nieto de Pascual, Cecilia (September–October 2013). "Especies maderables y agentes patógenos del retablo de los reyes de la catedral Metropolitana de la Ciudad de México". Revista mexicana de ciencias forestales (in español). 4 (19). Retrieved January 21, 2016.
- ↑ 59.0 59.1 Cano de Mier, Olga (1988). "Guía de Forasteros Centro Histórico Ciudad de México". Guías Turísticas Banamex (in español). Ciudad de México: 32–37.
{{cite journal}}:|access-date=requires|url=(help) - ↑ Toussaint 1990, pp. 216–221
- ↑ Delgado Parra, Gustavo (2005). "Los órganos históricos de la catedral de México". Revista de musicología del CSIC (in español) (60). Anuario musical: 41–70. ISSN 0211-3538. Retrieved August 15, 2016.
- ↑ 62.0 62.1 Pepe, Edward C. (2006). "Un órgano de Jorge de Sesma para la catedral de Ciudad de México". Revista de Musicología (in español). 1 (29): 127–162. ISSN 0210-1459. Archived from the original on August 26, 2016. Retrieved August 15, 2016.
- ↑ Pepe, Edward C. (2006). "La instalación del órgano de Jorge de Sesma por Tiburcio Sanz y Félix Yzaguirre para la catedral de México: 1692-95". Revista de Musicología (in español). 2 (29): 433–479. ISSN 0210-1459. Archived from the original on August 26, 2016. Retrieved August 15, 2016.
- ↑ Delgado Parra, Gustavo (2010). Polytechnic University of Valencia (ed.). Un libro didáctico del siglo XVIII para la enseñanza de la composición en la Nueva España (in español). pp. 34, 255. ISBN 978-84-00-09231-3. Retrieved August 15, 2016.
1735: Instalación del nuevo órgano de José Nassarre para la Catedral de México.
- ↑ Grenzing, Gerhard. "Catedral Metropolitana de México D.F.. Proyecto y descripción". Gerhard Grenzing (in español). Retrieved August 15, 2016.
- ↑ 66.0 66.1 "Rinden honores al Señor del Veneno en su día" (in español). Archived from the original on February 2, 2017. Retrieved May 27, 2017.
- ↑ "La Capilla de San Felipe de Jesús". www.catedralmetropolitanademexico.mx (in español). Retrieved May 27, 2019.
- ↑ La Arquidiócesis de México saca en procesión al Cristo de la Salud (in Spanish)
- ↑ Feregrina, Alejandrp (March 17, 2020). "Por el coronavirus, exponen al Cristo de la Salud en la Catedral de México". Desde la Fe (in español). Retrieved April 10, 2024.
- ↑ "La Cripta de los Arzobispos, una joya escondida en la Catedral". Presidencia de la República (in español). July 25, 2005. Archived from the original on June 1, 2009. Retrieved August 15, 2016.
Bibliography
- Álvarez, José Rogelio (2000). Catedral de México (in español). Vol. 3 (Encyclopædia Britannica. Enciclopedia de México ed.). Ciudad de México. ISBN 1-56409-034-5.
{{cite book}}:|access-date=requires|url=(help)CS1 maint: location missing publisher (link) - Arellano, Fernando, S.J. (1988). Andrés Bello Catholic University (ed.). El Arte Hispanoamericano (in español). Caracas: Editorial Ex Libris. ISBN 980-244-017-5. Retrieved January 31, 2016.
{{cite book}}: CS1 maint: multiple names: authors list (link) - Galindo, Carmen (2002). Centro Histórico de Ciudad de México (in español). Ciudad de México: Ediciones Nueva Guía. ISBN 968-5437-29-7.
{{cite book}}:|access-date=requires|url=(help) - Gualdi, Pedro (1981). Monumentos de México (in español). México: Fomento Cultural Banamex.
{{cite book}}:|access-date=requires|url=(help) - Henríquez Ureña, Pedro (2008). Historia cultural y literaria de la América hispánica (in español). Verbum Editorial. ISBN 84-7962-425-6. Retrieved February 21, 2016.
- Krickeberg, Walter (1964). Fondo de Cultura Económica (ed.). Las Antiguas Culturas Mexicanas (in español). México DF: University of Texas. Retrieved February 5, 2016.
- Nieto, Sacramento (2003). Guía Interactiva del Estudiante (in español). Vol. VII (3rd ed.). Barcelona: Thema Equipo Editorial, S. A.
{{cite book}}:|access-date=requires|url=(help) - Noriega, Raúl; Cook de Leonard, Carmen; Rodolfo Moctezuma, Julio (1992). Esplendor del México Antiguo (in español). México DF: Editorial del Valle de México. ISBN 970-631-017-7.
{{cite book}}:|access-date=requires|url=(help) - Ribadeneyra y Barrientos, Antonio Joachin de (1755). Manual compendio de el regio patronato indiano: para su más fácil uso en las materias conducentes a la práctica. Dedicado Al Rey Nuestro Señor D. Fernando VI El Amado (in español). Madrid: Google Books. ISBN 9781275760790. Retrieved February 5, 2016.
{{cite book}}: ISBN / Date incompatibility (help) - Toussaint, Manuel (1973). La catedral de México (in español). Ciudad de México: Librería Porrúa.
{{cite book}}:|access-date=requires|url=(help) - Toussaint, Manuel (1990). National Autonomous University of Mexico (ed.). Arte Colonial en México (in español). Ciudad de México: Instituto de Investigaciones Estéticas.
{{cite book}}:|access-date=requires|url=(help) - Tovar de Teresa, Guillermo (2008). "La portada principal de la primitiva Catedral de México" (in español) (12). Boletín de monumentos históricos: Tercera época.
{{cite journal}}:|access-date=requires|url=(help); Cite journal requires|journal=(help) - VALLEJO, Cortés, Dalia (2011). El Colegio de Nuestra Señora de la Asunción y Patriarca San José para los infantes del choro de la Catedral Metropolitana de México: Adabi de México / Fundación Alfredo Harp Helú / Fondo de Cultura Económica. ISBN 978-607-416-258-5
External links

- Official website of the Cathedral - Archdiocese of Mexico (in Spanish)
- Entry no. I-09-00421 in the National Catalog of Historic Immovable Monuments (in Spanish)
- UNAM article on the rehabilitation of the Cathedral (in Spanish)
- The Cathedral in 3D on Google 3D Warehouse Archived January 8, 2014, at the Wayback Machine
- La Catedral de México (documentary by the Institute of Aesthetic Research of the UNAM) (in Spanish)
- Catedral Metropolitana de México, Siglos de Armonía (documentary produced by the Primatial Archdiocese of Mexico and the Mario Moreno Reyes Foundation) (in Spanish)


