| Content from Wikipedia under the CC BY-SA 4.0 license ⇔ Maps from OpenStreetMap under the ODbL license |
Antoni Gaudí
Antoni Gaudí | |
|---|---|
 Gaudí photographed by Pablo Audouard (1878). | |
| Born | Anton Placid Guillem Gaudí Cornet June 25, 1852 |
| Died | June 10, 1926 (aged 73) |
Cause of death | Struck by a tram |
| Occupation | Architect |
| Notable work | See Gaudí's main works |
| Parent(s) | Francesc Gaudí i Serra Antònia Cornet i Bertran |
| Relatives | Francesc Gaudí i Cornet (brother) Rosa Gaudí i Cornet (sister) Two other siblings who died in childhood |
| Awards | First Prize in the Annual Artistic Buildings Competition of Barcelona (1900) for the Casa Calvet |
Antoni Gaudí i Cornet or Antonio Gaudí[1][2][3][4][5] (Reus or Riudoms,[6] June 25, 1852 – Barcelona, June 10, 1926) was a Spanish architect.
Gaudí's works have a highly individualized style and go beyond any style or attempt at classification. Most of them are located in Barcelona, including his principal work, the Church of the Sagrada Família.
Gaudí's architecture is characterized by the search for new structural solutions, which he achieved after a lifetime devoted to the analysis of the optimal structure of the building, integrated into its surroundings and constituting a synthesis of all the arts and crafts. Through the study and practice of new and original solutions, Gaudí's work culminated in an organic style, inspired by nature, but without losing the experience contributed by earlier styles, producing an architectural body of work that is a perfect symbiosis of tradition and innovation.
Gaudí had an innate sense of geometry and volume, and made masterful use of ruled geometric forms: the hyperbolic paraboloid, the hyperboloid, the helicoid and the conoid. Endowed with a great imaginative capacity, he was able to project most of his works mentally before transferring them to plans. In fact, he rarely made detailed plans of his works; he preferred to recreate them in three-dimensional scale models, molding every detail as he conceived it mentally. On other occasions, he improvised as he went along, giving instructions to his collaborators on what they should do.
Gaudí conceived his buildings in a global way, attending to structural as well as functional and decorative solutions. He studied even the smallest detail of his creations, integrating into the architecture a whole series of craft works that he himself mastered to perfection: ceramics, stained glass, wrought iron forging, carpentry, etc. He also introduced new techniques in the treatment of materials, such as his famous trencadís made with pieces of discarded ceramics.
Over time, Gaudí's work has achieved wide international renown, and the studies devoted to his way of understanding architecture are innumerable. Today he is admired by professionals and the general public alike: the Sagrada Família is currently one of the most visited monuments in Spain.[7] Between 1984 and 2005, seven of his works were declared World Heritage Sites by UNESCO.
Beauty is the radiance of truth, and since art is beauty, without truth there is no art.
— Antoni Gaudí.[8]
Biography

Birth, childhood and studies
Antoni Gaudí was born on June 25, 1852, the son of the industrial coppersmith Francesc Gaudí i Serra (1813–1906) and Antònia Cornet i Bertran (1819–1876). The exact place of Gaudí's birth is unknown, since no document specifying it has been preserved, and there is a controversy between Reus and Riudoms (two neighboring and adjoining municipalities of the Baix Camp comarca) over the architect's birthplace. Even so, in most of Gaudí's documents, both from his student years and from his professional career, he is listed as having been born in Reus. However, Gaudí himself stated on several occasions that he was from Riudoms, the place of origin of his paternal family.[9] What is certain is that he was baptized in the priory church of Sant Pere Apòstol in Reus the day after his birth. The name recorded on his baptismal certificate is Anton Placid Guillem.[10]
He was the youngest of five siblings, of whom only three reached adulthood: Rosa (1844–1879), Francesc (1851–1876) and Antoni. Gaudí's family origins go back to the south of France, in Auvergne, from where one of his ancestors, Joan Gaudí, a peddler, moved to Catalonia in the 17th century; the surname may originally have been Gaudy or Gaudin.[11]
Gaudí felt great affection for his native land, a fact that notably influenced his architecture: Gaudí said that Mediterranean peoples have an innate sense of art and design, that they are creative and original, whereas Nordic peoples are more technical and repetitive. In Gaudí's own words:
We possess the image. Fantasy comes from phantoms. Fantasy belongs to the people of the North. We are concrete. The image belongs to the Mediterranean. Orestes knows where he is going, whereas Hamlet wanders lost among doubts.[12]


His time in his native land also allowed him to get to know and study nature in depth, especially during his summer stays at the Mas de la Calderera, the Gaudí house in Riudoms. He enjoyed contact with nature, and so he later became a member of the Excursionist Center of Catalonia (1879), an organization with which he made numerous trips throughout Catalonia and the south of France. He also practiced horseback riding for a time, and until his old age he walked about ten kilometers a day.[14]
The family environment was perhaps one of the catalysts of Gaudí's creativity. More than five generations of his family worked in the manufacture of copper products, including his father and both his grandfathers. They mainly made giant vats for distilling alcohol from grapes, in Tarragona. Gaudí himself admitted that the spatial aspects of these large shapes of wrought copper sheet influenced him, giving him from childhood a notion of objects as three-dimensional rather than represented geometrically on a plane. This perception of shapes as malleable and almost sculptural objects led him to develop his highly characteristic style in the future.[15]
The young Gaudí was sickly by nature and suffered from rheumatism from childhood, which gave him a somewhat withdrawn and reserved character.[16] Perhaps for that reason, as an adult he became a vegetarian[17][18] and a supporter of the hygienist theories of Doctor Kneipp.[19] Because of these beliefs—and for religious reasons—he sometimes gave himself over to severe fasts, so much so that at times he endangered his own life, as in 1894, the year in which he fell seriously ill as a result of a prolonged fast.[20]

He received his first schooling at the infant school of the teacher Francesc Berenguer, father of the man who would become one of his principal collaborators, and then moved on to the Piarists of Reus; he excelled at drawing, collaborating with the weekly El Arlequín.[21] He also worked for a time as an apprentice in the Vapor Nou textile factory in Reus. In 1868 he moved to Barcelona to pursue his secondary education at the Convent of El Carmen in the Ciudad Condal. In his adolescence he was close to utopian socialism, drawing up, together with two fellow students, Eduardo Toda and Josep Ribera i Sans, a restoration project for the Poblet Monastery that would have turned it into a utopian-social phalanstery.[22]
Between 1875 and 1878 he did his military service in the Infantry in Barcelona, being assigned to Military Administration. He spent most of the time excused from duty because of his health, which allowed him to continue his studies. Thanks to this he did not have to go into combat, although those years coincided with the Third Carlist War.[23] In 1876 came the sad event of the death of his mother, at the age of 57, as well as that of his brother Francesc at 25, a newly qualified physician who never got to practice.
He studied architecture at the School of La Llotja and at the Higher Technical School of Architecture of Barcelona, from which he graduated in 1878.[24] Alongside his architecture courses he attended classes in French and took some courses in History, Economics, Philosophy and Aesthetics. His academic record was average, with the odd failed subject; Gaudí cared more about his own interests than about the official courses.[25] Elies Rogent, director of the Barcelona School of Architecture, said when awarding him his degree:
We have given the degree either to a madman or to a genius; time will tell.[26]
To pay for his studies, Gaudí worked as a draftsman for various architects and builders, such as Leandre Serrallach, Joan Martorell, Emilio Sala Cortés, Francisco de Paula del Villar y Lozano and Josep Fontserè.[27] Perhaps for that reason, on receiving his degree, Gaudí, with his ironic sense of humor, remarked to his friend the sculptor Llorenç Matamala:
Llorenç, they say I am an architect now.[28]
Maturity and professional work

His first projects were the lampposts for the Plaza Real, the unrealized project for the Girossi kiosks, and the Mataró Workers' Cooperative. With his first important commission, the Casa Vicens, Gaudí began to gain renown and received commissions of ever greater scope. At the Universal Exposition in Paris in 1878, Gaudí exhibited a display case made for the Comella glove shop. The modernista design of this work, at once functional and aesthetic, impressed the Catalan industrialist Eusebi Güell, who, on his return, contacted the architect to entrust him with several projects he had in mind. Thus began a long friendship and a fruitful patronage that gave rise to some of Gaudí's most outstanding works: the Güell Wine Cellars, the Güell Pavilions, the Palau Güell, Park Güell and the Chapel of the Colonia Güell. He also became associated with the Marquis of Comillas, father-in-law of Count Güell, for whom he built El Capricho in Comillas.
In 1883 he agreed to take charge of continuing the recently begun works on the Expiatory Temple of the Sagrada Família. Gaudí completely modified the initial design, turning it into his masterpiece, known and admired throughout the world. From 1915 he devoted himself almost entirely to this project until his death. Gaudí began to receive more and more commissions, so that, working on several projects at once, he had to surround himself with a large team of professionals from all the fields related to construction; numerous architects trained in his studio who in time would achieve positions of renown in the profession, such as Josep Maria Jujol, Juan Rubió, Cèsar Martinell, Francesc Folguera and Josep Francesc Ràfols. In 1885, to escape the cholera epidemic that was ravaging Barcelona (see: Cholera pandemics in Spain), Gaudí spent some time in Sant Feliu de Codines, staying at the house of Francesc Ullar, for whom, in gratitude, he designed a dining table.[29]

One of the events of the period for the Ciudad Condal, and one that served as a starting point for modernisme, was the Universal Exposition of 1888, where the leading architects of the time exhibited their best works. Gaudí took part with the building of the Compañía Trasatlántica, and received a commission to restructure the Saló de Cent of the Barcelona City Council, which was ultimately not carried out. In the early 1890s he received two commissions outside Barcelona: the Episcopal Palace of Astorga and the Casa Botines in León. Thus the fame and prestige of the architect from Reus spread throughout Spain. In 1891 he traveled to Málaga and Tangier to examine the site of a project for some Franciscan Catholic Missions, commissioned from him by the 2nd Marquis of Comillas;[30] the project was not carried out, but the towers designed for the Missions served Gaudí as a model for the towers of the Sagrada Família.
In 1899 he became a member of the Artistic Circle of Saint Luke, an artistic society of Catholic orientation founded in 1893 by Bishop José Torras y Bages and the brothers Josep and Joan Llimona. He also joined the Lliga Espiritual de la Mare de Déu de Montserrat, likewise of Catholic character.[31] Despite the apparent contradiction between the utopian ideals of his youth and his later adherence to more conservative positions, the evolution can seem natural if we take into account the architect's profound spirituality; in the words of Cèsar Martinell, "he replaced secularist philanthropy with Christian charity".[32]
The turn of the century found Gaudí engaged in numerous projects, in which the change in his style became evident, ever more personal and inspired by nature. In 1900 he received the prize for the best building of the year for the Casa Calvet, awarded by the Barcelona City Council. During the first decade of the century he worked on projects such as the Casa Figueras, better known as Bellesguard; Park Güell, an urban development project that was not successful; and the restoration of the Cathedral of Santa María of Palma de Mallorca, for which he made several trips to the island. Between 1904 and 1910 he built the Casa Batlló and the Casa Milà, two of his most emblematic works.

Gaudí's fame kept growing, leading, for example, the painter Joan Llimona in 1902 to choose Gaudí's features to represent Saint Philip Neri in the paintings of the transept of the Church of Saint Philip Neri in Barcelona.[33] That year he founded, with Joan Santaló, son of his friend Doctor Pere Santaló, a company devoted to iron forging, which failed.[34]
Since his move to Barcelona, Gaudí had often changed residence: as a student he lived in boarding houses, generally in the area of the Gothic Quarter; when he began his career, he moved to various rented apartments in the Ensanche area. Finally, in 1906 he settled in a house of his own in Park Güell, built by his assistant Francisco Berenguer as the show house for the development; it is now the Gaudí House Museum. Here he lived with his father (who died in 1906 at the age of 93) and his niece, Rosa Egea Gaudí (who died in 1912 at the age of 36). He lived in this house until 1925, a few months before his death, residing during that last period in the workshop of the Sagrada Família.

One of the events that deeply marked Gaudí was the Tragic Week of 1909; Gaudí remained shut up in his house in Park Güell during that time, but because of the anticlerical atmosphere and the attacks on churches and convents he feared for the integrity of the Sagrada Família—which fortunately suffered no damage.[35]
In 1910 an exhibition devoted to Gaudí was held at the Grand Palais in Paris, as part of the annual salon of the Société des Beaux-Arts of France. Gaudí took part at the urging of Count Güell, submitting a series of photographs, plans and plaster models of several of his works. Although he participated outside the competition, he received very good reviews from the French press. A large part of this exhibition could be seen the following year at the 1st National Architecture Salon held in the Municipal Exhibition Pavilion of the Buen Retiro in Madrid.[36]
While the Paris exhibition was taking place, in May 1910, Gaudí spent a period of rest in Vich, where he designed two basalt and wrought-iron lampposts for the Plaza Mayor of Vich, on the occasion of the centenary of Jaime Balmes. The following year he was also forced to spend a period in Puigcerdà because of Malta fever; during that period of rest he conceived the Passion façade of the Sagrada Família.[37] Because of the seriousness of his illness, on June 9 he drew up a will before the notary Ramon Cantó i Figueres;[38] fortunately, he was able to recover completely.
The 1910s were hard for Gaudí, who suffered several misfortunes: in 1912 his niece Rosa died; in 1914 his principal collaborator, Francisco Berenguer, died; in 1915 a serious economic crisis almost brought the works on the Sagrada Família to a halt; in 1916 his friend José Torras y Bages, Bishop of Vich, died; in 1917 the works at the Colonia Güell were interrupted; in 1918 his friend and patron, Eusebi Güell, died.[39] Perhaps because of all this, from 1915 he devoted himself entirely to the Sagrada Família, taking refuge in his work. Gaudí confided to his collaborators:
My great friends are dead; I have no family, no clients, no fortune, nothing. So I can devote myself entirely to the Temple.[40]

Indeed, he devoted the last years of his life entirely to the "Cathedral of the Poor"—as it is popularly known—for which he even went so far as to beg for alms in order to continue the works. Apart from this dedication, he carried out few other activities, almost always related to religion: in 1916 he took part in a short course in Gregorian chant given at the Palau de la Música Catalana by the Benedictine monk Gregori M. Sunyol.[42]
Gaudí lived entirely devoted to his profession, remaining single all his life. Apparently, only once did he feel attracted to a woman, Josefa Moreu, a teacher at the Mataró Cooperative, around 1884, but his feelings were not returned.[43] From then on Gaudí took refuge in his profound religiosity, in which he found great spiritual peace. Gaudí has often been portrayed as unsociable and unpleasant, given to brusque replies and haughty gestures; but the people who knew him most closely described him as an affable and courteous person, a good conversationalist and loyal to his friends, among whom stood out especially his patron, Eusebi Güell, and the Bishop of Vic, José Torras y Bages, as well as the writers Joan Maragall and Jacinto Verdaguer, Doctor Pere Santaló and some of his most faithful collaborators, such as Francisco Berenguer and Llorenç Matamala.[44]

Gaudí's personal appearance—with Nordic features, blond hair and blue eyes—underwent a radical transformation over time: from being a young man with the look of a dandy (expensive suits, well-groomed hair and beard, gourmet tastes, frequent attendance at the theater and the opera; he even visited his building sites in his carriage), in old age he adopted the strictest simplicity, eating frugally and wearing old, worn suits, with a neglected appearance, so much so that he was sometimes taken for a beggar, as unfortunately happened at the time of the accident that caused his death.[45]
Gaudí left practically no writings, apart from technical reports on his works required by official bodies, some letters to friends (mainly to Joan Maragall) and the odd newspaper article. Some of his sayings have been preserved, collected by some of his assistants and disciples, mainly Josep Francesc Ràfols, Joan Bergós, Cèsar Martinell and Isidre Puig i Boada. The only writing left by Gaudí is the one known as the Reus Manuscript (1873–1878), a sort of student diary in which he recorded various impressions on architecture and decoration, setting out his ideas on the subject; notable among its contents are the analyses he made of the Christian temple and the ancestral manor house, as well as a text on ornamentation and a report for a writing desk.[46]
Gaudí always acknowledged himself a supporter of Catalanism, although he never wanted to be involved in politics—some politicians such as Francisco Cambó or Enric Prat de la Riba proposed that he stand as a deputy, but he declined the offer. Even so, in 1920 politics struck him when he was beaten in a riot that broke out at the celebration of the Floral Games;[47] during a demonstration against the prohibition of the use of the Catalan language by the dictatorship of Primo de Rivera, he was arrested by the Civil Guard, spending a brief time in a cell, from which he was released on bail of 50 pesetas.[48]
Death

On June 7, 1926, Gaudí was on his way to the Church of Saint Philip Neri, which he visited daily to pray and meet with his confessor, Mossèn Agustí Mas i Folch; but as he was crossing the Gran Via de les Corts Catalanes, between Carrer de Girona and Carrer de Bailèn, he was struck by a tram,[49] which left him unconscious.[50] Taken for a beggar, since he carried no identification and because of his neglected appearance, with worn and old clothes, he was not helped immediately, until a civil guard stopped a taxi that took him to the Hospital de la Santa Cruz.[51] The next day he was recognized by the chaplain of the Sagrada Família, Mossèn Gil Parés, but by then it was too late to do anything for him. He died on June 10, 1926,[49] at the age of 73, at the height of his career. He was buried on June 12, in the presence of great crowds who wished to bid him a last farewell, in the Chapel of Our Lady of Mount Carmel in the crypt of the Sagrada Família. His tombstone bears the following inscription:
Antonius Gaudí Cornet / Reusensis / Annos natus LXXIV / Vitae exemplaris vir / Eximiusque artifex / Mirabilis operis huius / templi auctor / Pie obiit Barcinone / die X Junii MCMXXVI / Hinc cineres tanti hominis / resurrectionem mortuorum / expectant. R.I.P. (Antoni Gaudí Cornet. A native of Reus. Born 74 years ago, a man of exemplary life and an eminent craftsman, author of the admirable work of this temple, he died piously in Barcelona on June 10, 1926; here the ashes of so great a man await the resurrection of the dead. R.I.P.)[52]
Impact of Gaudí's work

After his death Gaudí fell into relative oblivion, and his work was disparaged by international critics as baroque and excessively fanciful. In his native land he was likewise scorned by the new movement that replaced modernisme, novecentismo, a style that returned to classical canons. In 1936, during the Spanish Civil War, Gaudí's workshop at the Sagrada Família was ransacked, and a large quantity of documents, plans and models by the modernista architect was destroyed.

His figure began to be vindicated in the 1950s, first by Salvador Dalí, followed by the architect Josep Lluís Sert. In 1956 a retrospective on Gaudí was organized in the Saló del Tinell in Barcelona, and in 1957 his first major international exhibition was held, at the MoMA in New York. Likewise, between the 1950s and 1960s, the studies of international critics such as Bruno Zevi, George Collins, Nikolaus Pevsner and Roberto Pane gave wide exposure to Gaudí's work, while in his native land he was vindicated by Alexandre Cirici, Juan Eduardo Cirlot and Oriol Bohigas. Also noteworthy is the great success Gaudí has enjoyed in Japan, where his work is greatly admired, with notable studies by Kenji Imai and Tokutoshi Torii. Since then the appreciation of Gaudí has kept growing, a process reflected in the listing in 1969 of 17 works by Gaudí as Historic-Artistic Monuments of Cultural Interest by the Spanish Ministry of Culture (RD 1794/1969), making him the first "contemporary" artist to achieve this distinction, since until then the rules dictated that only works a century old or more could receive this listing.[53] Likewise, in 1984 several of the architect's works were declared World Heritage Sites by UNESCO.[54]
In 1952, the centenary of the architect's birth, the Association of Friends of Gaudí was founded to publicize and preserve the legacy left by the Catalan master. In 1956 the Gaudí Chair was created, belonging to the Polytechnic University of Catalonia, likewise with the aim of deepening the study of Gaudí's work and taking part in its conservation; in 1987 King Juan Carlos I granted it the title of Royal Gaudí Chair. In 1976, on the occasion of the 50th anniversary of his death, the Ministry of Foreign Affairs organized an exhibition on Gaudí that toured the whole world.[55]
On the occasion of the 150th anniversary of Gaudí's birth, the International Gaudí Year was celebrated in 2002, with a multitude of official events, concerts, shows, lectures, publications, etc. Among other events, on September 24 of that year the musical Gaudí, about the life and work of the architect from Reus, by Jordi Galceran, Esteve Miralles and Albert Guinovart, premiered at the Palacio de los Deportes de Barcelona.[56] In 2008 the Gaudí Awards were established in his honor, presented by the Catalan Film Academy, recognizing the best Catalan film productions of the year.[57]
As a man of profound religiosity and ascetic life, the beatification of Antoni Gaudí has been proposed, a process initiated in 1998 by the Archbishop of Barcelona, Ricard Maria Carles. In 2000 the opening of the process was authorized by the Holy See with the decree of nihil obstat, by which Gaudí came to be considered a Servant of God, the first step toward beatification.[56][58]
In 2013, on the occasion of the 130th anniversary of Gaudí's first work, the Mataró Workers' Cooperative, the Council for the Promotion and Dissemination of Gaudí's Work was created with the support of the Generalidad de Cataluña, a body chaired by the Generalidad's Minister of Culture and charged with preserving the architectural legacy of the modernista genius, as well as disseminating and making his work known among the public.[59] Among other initiatives, the launch of a "Gaudí passport" was planned for 2017, similar to the one existing for the Way of Saint James, which would be stamped on visiting each of the buildings built by the architect, thus promoting knowledge of his works.[60]
Style
Gaudí and modernisme

The architect's professional career followed a sui generis evolution, owing to his constant research in the field of the mechanical structure of his works. In his early years, Gaudí received a certain influence from Oriental art (India, Persia, Japan), through the study of the theorists of historicist architecture, Walter Pater, John Ruskin and William Morris. We see this Orientalizing current in works such as El Capricho in Comillas, the Palau Güell, the Güell Pavilions or the Casa Vicens. Later he followed the Neo-Gothic current fashionable at the time, following the precepts of the French architect Viollet-le-Duc. This can be seen in the College of the Teresians, the Episcopal Palace of Astorga, the Casa Botines and the Casa Bellesguard, as well as in the crypt and apse of the Sagrada Família. Finally, he arrived at his most personal phase, with a naturalistic, individual, organic style, inspired by nature, in which he produced his masterpieces.
During his student years Gaudí was able to examine a collection of photographs that the School of Architecture owned on Egypt, India, Persian art, Maya, Chinese and Japanese art, as well as the Spanish Islamic monuments, which left a deep mark on him and served as inspiration for many of his works. He also carefully studied the book Plans, elevations, sections and details of the Alhambra by Owen Jones, belonging to the School's library.[61] From Nasrid and Mudéjar art he took multiple structural and ornamental solutions which he applied to his works with certain variations and stylistic freedom. One noteworthy aspect that Gaudí took from Islamic art is spatial indefiniteness, the conception of space without structured limits; a space that acquires a sequential, fragmented sense, through small partitions or open gaps, which create separation without constituting compact barriers that delimit a uniformly enclosed space.[62]
But without doubt the style that most influenced him was Gothic art, which at the end of the 19th century was experiencing a great revival due above all to the theoretical and restoration work of Viollet-le-Duc. The French architect advocated studying the styles of the past and adapting them to the present in a rational way, attending to both structural and ornamental reasoning.[63] However, for Gaudí the Gothic was "imperfect", because despite the effectiveness of some of its structural solutions it was an art that needed to be "perfected". In his own words:
Gothic art is imperfect, only half resolved; it is the style of the compass, of the formula of industrial repetition. Its stability rests on the permanent propping of the buttresses: it is a defective body that holds itself up on crutches. (...) Proof that Gothic works are of deficient plasticity is that they produce the greatest emotion when they are mutilated, covered in ivy and lit by the moon.[64]

After these initial influences, Gaudí arrived at modernisme in its period of greatest splendor, in the years spanning the 19th and 20th centuries. In its beginnings, modernisme found its inspiration in historicist architecture, since for modernista artists the return to the past represented a reaction against the industrial forms imposed by the new technological advances produced by the Industrial Revolution. The use of the styles of the past represented a moral regeneration that allowed the new ruling class, the bourgeoisie, to identify with values that it recognized as its cultural roots.
Some essential features of modernisme are: an anti-classical language inherited from Romanticism, with a tendency toward a certain lyricism and subjectivism; a decided linking of architecture with the applied arts and artistic crafts, creating a markedly ornamental style; the use of new materials, creating a mixed constructive language rich in contrasts, seeking the plastic effect of the whole; and a strong feeling of optimism and faith in progress, which produced an exalted and emphatic art, a reflection of the climate of prosperity of the moment, above all in the bourgeois class.[65]
Gaudí's architecture does not fit within modernisme, whereas all of modernisme fits perfectly within Gaudí's work.
In search of a new architectural language

Gaudí's work goes beyond any style or attempt at classification. It is a personal and imaginative body of work that finds its main inspiration in nature. Gaudí studied in depth the organic and anarchically geometric forms of nature, seeking a language with which to embody those forms in architecture. Some of his greatest inspirations came from the mountain of Montserrat, the caves of Mallorca, the Salnitre Cave (Collbató), the crags of Fra Guerau in the Serra de Prades near Reus, the Pareis mountain in the north of Mallorca, the Coll de la Desenrocada (between Argentera and Vilanova d'Escornalbou) or Sant Miquel del Fai in Bigas, all of them places visited by Gaudí.[67][68]
This study of nature translated into the use of ruled geometric forms such as the hyperbolic paraboloid, the hyperboloid, the helicoid and the conoid, which exactly reflect the forms that Gaudí found in nature.[69] Ruled surfaces are forms generated by a straight line, called the generatrix, as it moves along one or more lines, called directrices. Gaudí found them in abundance in nature, for example in rushes, reeds or bones; he said that there is no better structure than a tree trunk or a human skeleton. These forms are at once functional and aesthetic, and Gaudí used them with great wisdom, knowing how to adapt the language of nature to the structural forms of architecture. Gaudí associated the helicoidal form with movement, and the hyperboloidal form with light. He said the following about ruled surfaces:
Paraboloids, hyperboloids and helicoids, by constantly varying the incidence of light, have a richness of nuances of their own, which make ornamentation and even modeling unnecessary.[70]
Another of the elements Gaudí used profusely is the catenary curve. Gaudí had studied geometry in depth when he was young, reading numerous treatises on engineering that praised the virtues of using the catenary curve as a mechanical element, which at that time, however, was only used in the construction of suspension bridges; Gaudí was the first to use this element in ordinary architecture. The use of catenary arches in works such as the Casa Milà, the College of the Teresians, the chapel of the Colonia Güell or the Sagrada Família allowed Gaudí to give his structures an element of great strength, since the catenary distributes the weight it bears evenly, being subject only to tangential forces that cancel each other out.[71]
-

-
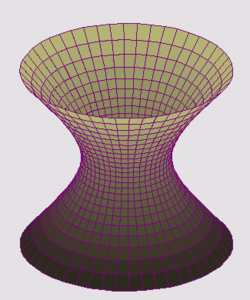 Hyperboloid of one sheet
-
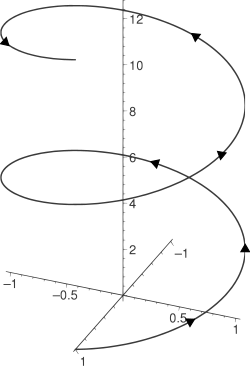
-

-


With all these elements, Gaudí moved from plane geometry to spatial geometry, ruled geometry. Moreover, these constructive forms lent themselves very well to a type of simple construction using cheap materials, such as brick: Gaudí frequently used brick bound with mortar, in superimposed layers, as in the traditional Catalan tile vault.[72] This search for new structural solutions culminated between the 1910s and 1920s, when he put all his research into practice in his masterpiece: the Sagrada Família. Gaudí conceived this temple as if it were the structure of a forest, with a set of tree-like columns divided into various branches to support a structure of interlaced hyperboloid vaults. He inclined the columns so that they would better receive the pressures perpendicular to their section; in addition, he gave them a double-twist helicoidal form (dextrorotatory and levorotatory), as in the branches and trunks of trees. This branching creates a structure now called fractal[73] which, together with the modulation of space, subdividing it into small independent and self-supporting modules, creates a structure that perfectly withstands the mechanical tensile stresses without the need to use buttresses, as the Gothic style required.[74] Gaudí thus achieved a rational and structured solution, perfectly logical and adapted to nature, while at the same time creating a new architectural style, original and simple, practical and aesthetic.

This new constructive technique allowed Gaudí to fulfill his greatest architectural aspiration, to perfect and surpass the Gothic style: the hyperboloid vaults have their center where Gothic vaults had the keystone, with the difference that the hyperboloid allows an opening to be created in that space, a void that lets natural light through. Likewise, at the intersection between the vaults, where Gothic vaults had ribs, the hyperboloid again allows small openings, which Gaudí used to give the impression of a starry sky.[75]
In Gaudí, this organic vision of architecture was complemented by a singular spatial vision that allowed him to conceive his architectural designs three-dimensionally, in contrast to the two-dimensionality of the plan drawings of traditional architecture. Gaudí said that he had acquired this spatial sense as a child, watching the designs his father made for the boilers and stills he manufactured.[76] Because of this spatial conception, Gaudí always preferred to work with molds and models, or even to improvise on site as the work progressed; reluctant to draw plans, he rarely produced sketches of his works, and only when official bodies required them.

One of his many technical innovations was the use of a model for calculating structures: for the church of the Colonia Güell he built, in a shed next to the works, a large-scale model (1:10), four meters high, in which he installed a wooden board—fixed to the ceiling—on which he had drawn the floor plan of the church; from the points in this drawing that represented the load-bearing elements of the building—columns and intersections of walls—he hung strings from which small cloth bags filled with lead shot were suspended—their weight proportional to the loads—which, thus suspended and by the effect of gravity, produced the resulting catenary curve, both in arches and in vaults. From this he took a photograph which, once inverted, gave the structure of columns and arches that Gaudí was looking for. On these photographs Gaudí painted, in gouache or pastel, the now-defined outline of the church, highlighting every last detail of the building, architectural as well as stylistic and decorative.[77]
Gaudí's position within the History of architecture is that of a great creative genius who, drawing inspiration from nature, created a style of his own, of great technical perfection as well as refined aesthetic value, marked by the stamp of his strong personality. His structural innovations, which represent to a certain extent the surpassing of earlier styles, from the Doric to the Baroque, by way of the Gothic, the architect's principal source of inspiration, could be considered to represent the culmination of the classical styles, which Gaudí reinterpreted and perfected. Thus Gaudí went beyond the historicism and eclecticism of his generation, but without connecting with other currents of 20th-century architecture, which, with their rationalist postulates derived from the Bauhaus School, would represent an evolution antithetical to the one begun by Gaudí, a fact that would explain the initial disdain and incomprehension toward the work of the modernista architect.
Another of the factors in the Catalan master's initial fall into oblivion is that, although he relied on numerous assistants and disciples in executing his works, Gaudí did not create a school of his own, since he never devoted himself to teaching and left practically no writings. Some of his collaborators followed closely in his footsteps, above all Francisco Berenguer and Josep Maria Jujol; others, such as Cèsar Martinell, Francesc Folguera and Josep Francesc Ràfols, evolved toward novecentismo, departing from the master's wake.[78] Despite this, a certain influence of the creator of the Sagrada Família can be perceived in some modernista architects—or architects who started out from modernisme—who had no direct contact with Gaudí, such as Josep Maria Pericas (Casa Alòs, Ripoll), Bernardí Martorell (Cemetery of Olius) or Lluís Muncunill (Masia Freixa, Tarrasa).
Even so, Gaudí left a deep mark on 20th-century architecture: architects such as Le Corbusier declared themselves admirers of the Catalan architect's work, and others such as Pier Luigi Nervi, Friedensreich Hundertwasser, Oscar Niemeyer, Félix Candela, Eduardo Torroja or Santiago Calatrava are to this day indebted to the style initiated by Gaudí. Frei Otto used Gaudinian forms in the Munich Olympic Stadium. In Japan, the work of Kenji Imai shows evident Gaudinian influence, as can be seen in the Memorial to the 26 Martyrs of Japan in Nagasaki (National Architecture Prize of Japan in 1962), notable for its use of the famous trencadís of the architect from Reus.[79] Furthermore, the teaching and research carried out by art critics since 1950 has placed the artist in a well-deserved position of prominence within 20th-century architecture.
Architecture is the first plastic art; sculpture and painting need the former. All its excellence comes from light. Architecture is the ordering of light.
— Antoni Gaudí.[80]
Design and craftsmanship

In his student years, Gaudí frequented various craft workshops, such as those of Eudald Puntí, Llorenç Matamala and Joan Oñós, where he learned the basics of all the trades related to architecture, such as sculpture, carpentry, forging, stained glass, ceramics, plaster molding, etc.[81] He was also able to assimilate the new technological advances, incorporating construction in iron and reinforced concrete into his technique. All this was due to Gaudí's global vision of architecture as a work of multifunctional design, in which even the smallest detail had to be worked out within a cohesive, well-proportioned whole. This knowledge allowed him not only to devote himself to his architectural projects but also to design all the elements of the works he created, from the furniture to the lighting or the wrought-iron finishes.
Gaudí was also an innovator in the field of the crafts, devising new technical or decorative solutions with the materials he used, such as his way of designing ceramic cladding made from discarded pieces (trencadís), in original and fanciful combinations. For the restoration of the Cathedral of Mallorca he created a new technique for making stained glass, consisting of juxtaposing three panes of glass in the primary colors—and sometimes a neutral one—varying the thickness of the glass so as to be able to grade the intensity of the light.[82]

He also personally designed many of the sculptures of the Sagrada Família, applying a curious working method he devised himself: first he made a thorough anatomical study of the figure, focusing on the joints—for which he carefully studied the structure of the human skeleton; sometimes he used dolls made of wire to test the right posture for the figure to be sculpted. Second, he took photographs of the models, using a system of mirrors that provided multiple perspectives. Next, he made plaster casts of the figures, of people as well as animals (on one occasion he had to hoist a donkey so that it would not move). On these casts he modified the proportions to achieve a perfect view of the figure depending on its location in the temple (the higher up, the larger). Finally, it was carved in stone.[83]
In addition to being an architect, Gaudí was an urban planner and a landscape designer, always seeking to place his works in the most suitable setting, both natural and architectural. He made a thorough study of the sites of his buildings, which he sought to integrate naturally into the surrounding landscape, on numerous occasions even using the most common material of the area, such as slate stone at Bellesguard or the gray granite of the Bierzo in the Episcopal Palace of Astorga. Many of his projects included gardens, such as the Casa Vicens or the Güell Pavilions, or were even entirely landscaped, such as Park Güell or the Gardens of Can Artigas. A perfect example of integration into nature was the First Glorious Mystery of the Monumental Rosary of Montserrat, where the architectural frame is nature itself—in this case the rock of Montserrat—which houses the sculptural group that decorates the path to the Holy Cave.

Gaudí likewise stood out as an interior designer, personally taking charge of the decoration of most of his buildings, from the design of the furniture to the most trifling details. In each case he knew how to apply stylistic particularities, personalizing the decoration according to the owner's taste, the predominant style of the whole or its location in its surroundings, whether urban or natural, or depending on its type, secular or religious—a good part of his output was linked to liturgical furniture. Thus, from the design of a desk for his own office at the beginning of his career, by way of the furniture designed for the Palace of Sobrellano in Comillas, he produced all the furniture for the Vicens, Calvet, Batlló and Milà houses, for the Palau Güell and for the Torre Bellesguard, culminating in the liturgical furniture of the Sagrada Família. It is worth noting that Gaudí carried out studies in ergonomics in order to adapt his furniture to human anatomy in the most optimal way possible. A good part of the furniture he designed is currently on display at the Gaudí House Museum in Park Güell.[84]
Another noteworthy aspect is the intelligent distribution of space, designed to create an atmosphere of comfort and intimacy inside all his buildings. To this end he organized the space into different sections or areas adapted to their specific use, through the use of partitions, false ceilings, sliding doors, glazed screens or wall cupboards. In addition to attending to every last detail of all the structural and ornamental elements, he took care that his buildings had perfect lighting and ventilation, for which he studied in detail the orientation of the building with respect to the cardinal directions, as well as the climatology of the area and its fit within the surrounding natural setting. At that time there was beginning to be a demand for greater domestic comfort, with piped water, gas and electric light, elements that Gaudí masterfully incorporated into his buildings. For the Sagrada Família, for example, he carried out thorough studies of acoustics and lighting in order to optimize them. Gaudí said the following about light:
The light that achieves the greatest harmony is the one with an inclination of 45°, since it strikes bodies in a way that is neither horizontal nor vertical. It is what can be considered medium light and it gives the most perfect view of bodies and their most exquisite nuances. It is the light of the Mediterranean.[85]
Lighting also served Gaudí to organize space, attending in a carefully studied way to the gradation of light intensity so as to adapt it appropriately to each specific setting. He achieved this with different elements such as skylights, stained-glass windows, blinds or latticework; particularly noteworthy in this respect is the chromatic gradation used in the light well of the Casa Batlló to achieve a uniform distribution of light throughout the interior. He also tended to orient houses to the south to make the most of sunlight.[86]
Work

Gaudí's work is difficult to classify. He is placed within modernisme, and he undoubtedly belongs to this movement for several reasons. He sought renewal without breaking with tradition, pursued modernity, gave his work an ornamental sense, and gave his projects a multidisciplinary character in which craftwork plays a fundamental role. To these premises Gaudí adds a certain amount of Baroque flourish, the inclusion of technological advances and the retention of traditional architectural languages. Together with his inspiration in nature and the touch of originality he gives his creations, these form the amalgam that gives his body of work a personal seal that is unique in the history of architecture.
Chronologically, it is difficult to establish guidelines that accurately trace the evolution of his style. He starts from clearly historicist postulates, then fits fully into the modernisme that was emerging strongly in Catalonia in the last third of the 19th century, and finally arrives at his personal, organic style. This evolution does not show precise stages with breaks between them. Instead, each stage contains reflections of the earlier ones, which he gradually assimilates and surpasses. One of the best periodizations of Gaudí's work is that of his disciple and biographer Joan Bergós, made according to plastic and structural criteria. Bergós establishes five periods in Gaudí's output: preliminary period, Mudéjar-Moorish, evolved Gothic, expressionist naturalism and organic synthesis.[87]
Early works
His first works stand out for the great precision of their details, the use of higher geometry and the preponderance of mechanical considerations in the calculation of structures. This applies both to those from his student years and to the first ones carried out after obtaining his degree.[88]
During his studies Gaudí carried out various academic projects, among which the following stand out: a cemetery gate (1875), a Spanish pavilion for the Universal Exposition in Philadelphia of 1876, a pier (1876), a courtyard for the Provincial Council of Barcelona (1876), a monumental fountain for Barcelona's Plaza Cataluña (1877) and a university assembly hall (1877).[89]
- Academic projects
-
 Cemetery gate (1875)
-
 Pier (1876)
-
 Fountain for the Plaza Cataluña (1877)
-
 University assembly hall (1877)


Gaudí began his professional career while still a university student. To pay for his studies he worked as a draftsman for several of the best architects in the Barcelona of the time, such as Joan Martorell, Josep Fontserè, Francisco de Paula del Villar y Lozano, Leandre Serrallach and Emilio Sala Cortés.[27] Gaudí had a long-standing relationship with Josep Fontserè, since his family also came from Riudoms and they had known each other for a long time. Although he did not hold an architect's degree, Fontserè was commissioned by the Barcelona City Council to lay out the Parque de la Ciudadela, carried out between 1873 and 1882. In this project Gaudí was in charge of the design of the entrance gate to the park, the balustrade of the small square for the municipal band, and the hydraulic project for the Cascada Monumental. For the cascade he designed an artificial grotto that already shows his taste for nature and the organic sense he applies to his architecture.[90] Gaudí's authorship, as Fontserè's draftsman, has also been suggested for a fountain–streetlamp–clock installed in the Borne market in 1875. Made of cast iron, it had a base with a fountain whose spouts came out of figures of swans. Above them stood four sculptures of nereids, each holding a gas lamp, with a clock at the top. This design was very similar to the crowning of the monumental fountain designed by Gaudí for the Plaza de Cataluña, which suggests that the architect from Reus was its author.[91]
For Francisco del Villar, Gaudí worked on the apse of the Monastery of Montserrat, drawing the Camarín of the Virgin for the Benedictine church in 1876. Later he would succeed Villar on the works of the Sagrada Familia. With Leandre Serrallach he worked on a project for a tramway to the Villa Arcadia in Montjuïc. Lastly, with Joan Martorell he collaborated on the Jesuit church on Calle Caspe and the Convent of the Salesas on the Paseo de San Juan, as well as on the church of Villaricos (Almería). He also drew up for Martorell the project for the competition for the new façade of Barcelona Cathedral, which in the end was not approved. Gaudí always regarded Martorell as one of his principal and most influential teachers. His relationship with him brought an unexpected and fortunate result, since it was Martorell who recommended Gaudí to take charge of the Sagrada Familia project.[92]

Once he had obtained his architect's degree in 1878, his first works were some lampposts for the Plaza Real, the project for the Girossi Kiosks and that for the Cooperative "La Obrera Mataronense", which was his first important work. Gaudí received the commission for the lampposts from the Barcelona City Council in February 1878. He had passed his degree by then, but the diploma had not yet been issued; it was dispatched in Madrid on March 15 of that year.[93] For this commission he designed two different types of lamppost. One had six arms, and two of these were installed in the Plaza Real. The other had three arms, and two of these were also installed in the Plaza de Palacio, opposite the Civil Government building. The lampposts were inaugurated during the Mercè festivities of 1879. They are made of cast iron with a marble base. Their decoration features the caduceus of Mercury, symbol of commerce, as well as the coat of arms of Barcelona.

The unexecuted project for the Girossi Kiosks was commissioned by the merchant Enrique Girossi de Sanctis. It would have consisted of 20 kiosks distributed throughout Barcelona. Each would have included public toilets, a flower stall and glass panels for advertising, as well as a clock, calendar, barometer and thermometer. Gaudí conceived a structure of iron pillars and marble and glass panels, crowned by a large iron-and-glass canopy, with a gas lighting system.[94]
The Cooperativa Obrera Mataronense was Gaudí's first large-scale project. He worked on it from 1878 to 1882, commissioned by Salvador Pagès i Anglada. The project was for the company's headquarters in Mataró. It comprised a factory, a district of houses for the workers, a social club and a services building, of which in the end only the factory and the services building were built. In the factory nave Gaudí used the catenary arch for the first time, with a bolted assembly system devised by Philibert de l'Orme.[95] In the services building he also applied ceramic azulejo tile decoration for the first time. Gaudí based the site plan on solar orientation, another constant in his works, and included garden areas in the project. He even designed the Cooperative's emblem, with the figure of a bee, symbol of industriousness.

In May 1878 Gaudí designed a showcase for the Esteban Comella Glove Shop, which was exhibited in the Spanish pavilion of the Universal Exposition in Paris that year.[96] It was this work that caught the attention of the businessman Eusebi Güell, who was visiting the French capital. He was so impressed that on his return he wanted to meet Gaudí, and thus began a long friendship and professional collaboration. Güell became Gaudí's principal patron and the sponsor of many of his great projects.
Güell's first commission to Gaudí, that same year, was the design of the furniture for the chapel-pantheon of the Sobrellano Palace in Comillas. Joan Martorell, Gaudí's teacher, was then building the palace for the Marquis of Comillas, Güell's father-in-law. Gaudí designed an armchair, a bench and a prie-dieu. The armchair was upholstered in velvet and topped by two eagles with the Marquis's coat of arms. The bench stands out for the relief of a dragon, designed by Llorenç Matamala. The prie-dieu has bas-relief decoration of plant forms.

Also in 1878 he drew up plans for a theater in the former town of San Gervasio de Cassolas (today a neighborhood of the Ciudad Condal). Gaudí did not take part in the subsequent construction of the theater, which no longer exists. The following year he designed the furniture and counter of the Gibert Pharmacy, with Arab-influenced marquetry. That same year he made five drawings for a cavalcade in honor of the poet Francesch Vicens García in Vallfogona de Riucorb. This celebrated 17th century writer, a friend of Lope de Vega, had been parish priest of the town. Gaudí's project revolved around the glorified poet and various aspects of farm work, such as reaping or the harvesting of grapes and olives. However, because of organizational problems with the event, Gaudí's idea was not carried out.[97]
Between 1879 and 1881 he carried out the decoration project for the church of Sant Pacià, belonging to the School of Jesús-María in San Andrés de Palomar. He made the Gothic-style altar, the Byzantine-influenced monstrance, the mosaic and the lighting, as well as the school's furniture. The church was burned during the Tragic Week of 1909, and today only the mosaic remains. It is an "opus tesselatum", probably the work of the Italian mosaicist Luigi Pellerin.[98] For the same nuns he took charge of the decoration of the church of the School of Jesús-María in Tarragona (1880–1882). He made the altar in white Italian marble. On its front part, or antependium, he placed four columns displaying polychrome alabaster medallions with figures of angels. He also made the monstrance of gilded wood, executed by Eudald Puntí and decorated with rosaries, angels, the symbols of the Tetramorph and the dove of the Holy Spirit. Finally, he made the choir stalls, which were destroyed in 1936.[99]

In 1880 he drew up a project for electric lighting of Barcelona's Sea Wall, which in the end was not carried out. It would have consisted of eight large iron lampposts, profusely decorated with plant motifs, friezes, coats of arms and the names of Catalan battles and admirals. That same year he took part in the competition for the construction of the Casino of San Sebastián (now the City Hall), which was finally won by Luis Aladrén Mendivi and Adolfo Morales de los Ríos. Gaudí submitted a project that was a synthesis of several of his earlier studies, such as the project for a fountain for the Plaza Cataluña or that for a courtyard for the Provincial Council.[100]

A new commission from the Güell-López family for Comillas was a kiosk for the visit of King Alfonso XII to the Cantabrian town in 1881. Gaudí designed a small turban-shaped pavilion of Hindu influence, covered with mosaic and decorated with a great profusion of small bells that produced a constant musical chiming. It was later installed in the Güell Pavilions.[101]
In 1882 he carried out, for his former teacher Joan Martorell, the project for a Benedictine monastery and a church dedicated to the Holy Spirit in Villaricos (Cuevas del Almanzora, Almería). It had a Neo-Gothic plan, similar to the Convent of the Salesas that Gaudí had also designed with Martorell. In the end it was not carried out, and the plans for the project were destroyed in the sacking of the Sagrada Familia in 1936.[102] That same year he received the commission to build a hunting lodge and some wine cellars on an estate called La Cuadra, in Garraf (Sitges), owned by the magnate Eusebi Güell. In the end the lodge was not built, and only the wine cellars were constructed some years later.
Gaudí's collaboration with Martorell was decisive in the latter recommending Gaudí for the Sagrada Familia. The famous Gaudí temple was the idea of Josep Maria Bocabella, founder of the Association of Devotees of Saint Joseph, who acquired an entire block of Barcelona's Ensanche for it.[103] The project was initially entrusted to the architect Francisco de Paula del Villar y Lozano, who planned the construction of a Neo-Gothic church, and work began in 1882. However, the following year Villar resigned over disagreements with the building board. The commission passed into the hands of Gaudí, who completely reworked the project, except for the part of the crypt that had already been built.[104] Gaudí would spend the rest of his life on the construction of the temple, which would become the synthesis of all his architectural discoveries, culminating in his final period.
Orientalist period

In these years Gaudí produced a series of works of marked Oriental taste. They were inspired by the art of the Near and Far East (India, Persia, Japan), as well as by Hispanic Islamic art, mainly Mudéjar and Nasrid. Gaudí made lavish use of ceramic tile decoration, as well as mitral arches, exposed-brick cartouches, and finials in the form of a templete or dome.[105]
Between 1883 and 1888 he built the Casa Vicens, commissioned by the stockbroker Manuel Vicens i Montaner. It is structured on four levels or floors, with three façades and a large garden. The garden had a monumental brick fountain formed by a parabolic arch, above which there was a walkway between columns. The house was enclosed by a boundary wall with a cast-iron railing decorated with dwarf palm leaves, the work of Llorenç Matamala. The walls of the house are of masonry alternating with rows of tiles, which reproduce yellow flowers native to the area. The house is topped with chimneys and towers in the form of small pavilions. In the interior, the ceilings of polychrome wooden beams stand out, adorned with floral motifs in papier-mâché. The walls have sgraffito with plant motifs, as well as paintings by Francesc Torrescassana. Finally, the floor is of Roman mosaic of opus tesselatum. One of the most original rooms is the smoking room. Its ceiling stands out, in the form of a flat ceiling decorated with Arab muqarnas that recall the Generalife of the Alhambra in Granada.[106]

In the same year of 1883 Gaudí made a project for an altarpiece for the Chapel of the Blessed Sacrament of the parish church of Saint Felix in Alella. He also drew topographic plans of the Can Rosell de la Llena estate in Gelida. In addition, he received the commission for a small villa annexed to the Sobrellano Palace of the Marquis of Comillas, in the Cantabrian town of the same name. Known as El Capricho, it was commissioned by Máximo Díaz de Quijano and built between 1883 and 1885. The works were directed by Cristóbal Cascante, a fellow student of Gaudí's. Oriental in style, it has an elongated plan with three levels. Its cylindrical tower in the form of a Persian minaret is completely clad in ceramic. The entrance has four columns and lintelled arches, with capitals decorated with birds and dwarf palm leaves, as in the Casa Vicens. The main drawing room stands out for a large window with sash windows. It also has a smoking room covered by false vaults of Arab-style stucco.[107]

Between 1884 and 1887 Gaudí carried out a second commission for Eusebi Güell, the Güell Pavilions in Pedralbes. Güell had an estate in Les Corts de Sarrià, formed by the union of two plots known as Can Feliu and Can Cuyàs de la Riera. The architect Joan Martorell had built a small palace with a Caribbean air there. It was demolished in 1919, and the Royal Palace of Pedralbes was built in its place. Gaudí was commissioned to remodel the house and to build a boundary wall and the gatehouse pavilions. He also designed the gardens, in which he placed the Fountain of Hercules. He built the masonry wall with several entrance gates. The main gate has an iron grille in the form of a dragon, with symbolism alluding to the myth of Hercules and the Garden of the Hesperides.[108] The pavilions consist of a stable, a riding ring and a gatehouse. The stable has a rectangular base and is covered with a catenary-shaped tile vault. The riding ring has a square base, with a dome of hyperboloid profile topped by a small pavilion. The gatehouse consists of three small buildings. The central one has a polygonal plan and a hyperbolic dome, and the other two, smaller ones have a cubic plan. All three are topped by ventilators in the form of chimneys clad in ceramic. The work is built of exposed brick in various shades between red and yellow, and covered with colored glass. In certain sections he also used prefabricated cement blocks.[109] The pavilions currently belong to the Polytechnic University of Catalonia.
In 1885 Gaudí received a commission from Josep Maria Bocabella, the promoter of the Sagrada Familia, for an altar in the Bocabella family's oratory, since Bocabella had obtained a license from the Pope to have an altar in his private home. The altar is of mahogany with lacquer varnish, and a slab of white marble in the center for the relics. It has plant decoration and various religious motifs. These include the Greek letters alpha and omega, symbol of the beginning and the end, phrases from the Gospel, and images of Saint Francis of Paola, Saint Teresa of Jesus and the Holy Family. It is closed with a curtain embroidered with a chrismon. It was made by the cabinetmaker Frederic Labòria, who also collaborated with Gaudí on the Sagrada Familia.[110]

Shortly afterward Gaudí received a new commission from Count Güell: the construction of his family home on Calle Nou de la Rambla in Barcelona. The Palacio Güell (1886–1888) follows the tradition of the great Catalan manor houses, such as those on Calle Montcada. Gaudí designed a monumental entrance with magnificent parabolic-arched doors and openwork wrought-iron grilles. These are ornamented with the coat of arms of Catalonia and a helmet with a winged dragon, the work of Joan Oñós. The interior hall stands out, rising three stories high. It is the central core of the building, since it is surrounded by the palace's principal rooms. It is notable for its roofing: a double dome with a paraboloid profile on the inside and a conical one on the outside, a solution typical of Byzantine art. In the tribune of the façade Gaudí used an original system of catenary arches and columns with hyperboloid capitals, a style not used before or after Gaudí.[111] He designed the interior of the palace with great care, with sumptuous Mudéjar-style decoration, in which the coffered ceilings of wood and iron stand out. On the roof, the geometric chimneys stand out, clad in brightly colored ceramic. So does the tall spire in the form of a lantern, the exterior finial of the central hall's dome, also made of ceramic and topped with an iron weathervane.[112]

Between 1886 and 1902 the architect from Reus designed two stained-glass windows for the Chapel of Can Pujades in Vallgorguina. The first, datable between 1886 and 1902, is a rose window about 90 cm in diameter. It represents the hand of God with the all-seeing biblical eye, surrounded by three monograms of Jesus, Mary and Joseph. The second, dated 1894, is a representation of the Archangel Michael, measuring 75 × 24.5 cm. These works caused some controversy in 2014. The Department of Culture of the Generalitat de Catalunya and the Institute for Catalan Studies announced that two new, previously unknown works by Gaudí had been discovered during an inventory of stained-glass windows throughout Catalonia. However, it was later confirmed that these works were already known. They had been cited in magazines and books specializing in the corpus of Gaudí's work.[113]
On the occasion of the Universal Exposition held in Barcelona's Parque de la Ciudadela in 1888, Gaudí built the Pavilion of the Compañía Trasatlántica, owned by the Marquis of Comillas, in the Maritime Section of the exhibition. He built it in the Granadan Nasrid style, with horseshoe arches and stucco decoration. It survived until the opening of Barcelona's Paseo Marítimo in 1960. For this event the Barcelona City Council also commissioned him to restore the Salón de Ciento and the Grand Staircase of the Casa de la Ciudad, and to make an armchair for the Queen Regent. Of the project, only the armchair was carried out, and Mayor Francisco de Paula Rius y Taulet presented it to the Queen.[114]
Neo-Gothic period

In this period Gaudí was inspired above all by medieval Gothic art, which he took up in a free and personal way, trying to improve its structural solutions. At that time Neo-Gothic was one of the most successful historicist styles, above all as a result of the theoretical studies of Viollet-le-Duc. Gaudí studied in depth the Gothic of Catalonia, the Balearic Islands and Roussillon. He also studied that of León and Castile during his stays in León and Burgos. He became convinced that it was an imperfect, half-resolved style. In his works he eliminates the need for buttresses through the use of ruled surfaces, and he does away with excessive crestings and tracery.[115]

A first example is the Colegio de las Teresianas (1888–1889), on Calle Ganduxer in Barcelona, commissioned by Saint Enrique de Ossó. Gaudí fulfilled the order's wish that the building reflect austerity, in keeping with the vow of poverty. Following the nuns' instructions, he designed a sober building, built of brick on the outside and with some brick elements on the inside. He also incorporated wrought-iron grilles into the façade, iron being one of his favorite materials. He crowned the façade with a series of crenellations that suggest a castle, a possible allusion to Saint Teresa's work The Interior Castle.[116] At the corners of the façade there are brick pinnacles with a helical column topped by the four-armed cross typical of Gaudí's works. There are also ceramic shields bearing various symbols that define the Teresian order. Inside there is a corridor famous for the succession of catenary arches it contains. These elegantly lined arches are not merely decorative; their function is to support the ceiling and the upper floor. Gaudí used the parabolic arch as an ideal constructive element, capable of bearing heavy loads with thin profiles.[117]

Gaudí received his next commission from a clergyman friend from his native Reus, Joan Baptista Grau i Vallespinós. On being appointed Bishop of Astorga, Grau commissioned Gaudí to build an Episcopal Palace for that city, since the previous building had recently burned down. Built between 1889 and 1915, it has a Neo-Gothic air, with a plan articulated by four cylindrical towers and surrounded by a moat. The stone with which it is built (gray granite from the El Bierzo district) is respectful of its surroundings. This applies especially to the cathedral in its immediate vicinity, and also to nature, which in the Astorga of the late 19th century was more present than it is today. The entrance portico has three large splayed arches, made of ashlars separated from one another by sloping buttresses. The building's structure rests on pillars with decorated capitals and on rib vaults over pointed arches of glazed ceramic. It is topped with Mudéjar-style crenellations. Gaudí abandoned the project in 1893, on the death of Bishop Grau, because of disagreements with the Chapter. It was finished in 1915 by Ricardo García Guereta. It is now the Museum of the Ways.[118]


Another project by Gaudí outside Catalonia was the Casa Botines, in León (1891–1894). It was commissioned by Simón Fernández Fernández and Mariano Andrés Luna, textile merchants from León. They had received the recommendation of Gaudí from Eusebi Güell, with whom they did business. Gaudí's project was an impressive Neo-Gothic building, resolved in his unmistakable modernista style. The ground floors of the building housed the offices and warehouses of the textile business, and the upper floors contained apartments. It was built with walls of solid limestone masonry, laid in rusticated form.[119] The building is flanked by four cylindrical towers topped with tall conical spires made of slate, and it is surrounded by a moat with a wrought-iron railing. The windows are sash windows, with sloping overhangs to hold back the snow, which is very frequent in the León winter. The façade is Gothic in style, with lobed arches. It has a clock and a sculpture of Saint George and the Dragon, the work of Llorenç Matamala.[120] It currently houses the Museo Gaudí Casa Botines, managed by the Fundación España-Duero.

In 1892 Gaudí received a commission from Claudio López Bru, second Marquis of Comillas, for Catholic Franciscan Missions in the city of Tangier, in Morocco (at that time a Spanish colony). The project consisted of a complex made up of a church, a hospital and a school. Gaudí conceived a structure with a quatrefoil plan, in the form of five crosses potent (the emblem of the Franciscan missionaries of Morocco). It had catenary arches and towers of parabolic profile with hyperboloid windows. In the end the project was not carried out. Gaudí deeply regretted this and always kept with him the sketch he had made of the complex. Nevertheless, this project influenced his work on the Sagrada Familia, especially the design of the towers, which have a parabolic profile as in the Missions.[121]
In 1895 he designed for the Güell family a funerary chapel for the Monastery of Montserrat, an unexecuted work about which little is known. That year work finally began on the Bodegas Güell, from the old 1882 project for a hunting lodge and wine cellars on the La Cuadra estate in Garraf (Sitges), owned by Eusebi Güell. They were built between 1895 and 1897 under the direction of Francisco Berenguer, Gaudí's assistant.[122] The cellars have a triangular frontal profile, with highly vertical roofs of steeply pitched stone slabs. They are topped by a set of chimneys and by two bridges that join them to the old building. There are three floors: the ground floor for a carriage house, the residence, and a chapel covered with a catenary vault, with the altar in the center. The complex is completed by a gatehouse pavilion, in which the wrought-iron gate in the shape of a fishing net stands out.
In the municipality of Sant Gervasi de Cassoles (today a neighborhood of Barcelona), Gaudí was commissioned by the widow of Jaume Figueras to remodel the Torre Bellesguard (1900–1909), a former summer palace of King Martin I the Humane.[123] Gaudí made a Neo-Gothic project, respecting the earlier building as much as possible. As always, he sought to integrate the architecture into its natural setting, so he built it with the local slaty stone. The building has a square plan of 15 × 15 meters, with its corners oriented to the four cardinal points. Built of stone and brick, it has a much greater vertical thrust, aided by a truncated-cone tower. The tower is crowned with the four-armed cross, alongside the Catalan flag and a royal crown. The house has a basement, a ground floor, a main floor and an attic, with a hip roof.[124]
Naturalist period

In this period Gaudí perfected his personal style, drawing inspiration from the organic forms of nature. He put into practice a whole series of new structural solutions that arose from his in-depth analyses of ruled geometry. To this the architect added great creative freedom and imaginative ornamental creation. Starting from a certain Baroque flourish, his works acquire great structural richness, with forms and volumes free of rationalist rigidity or of any classical premise.[125]
Commissioned by the firm Hijos de Pedro Mártir Calvet, Gaudí built the Casa Calvet (1898–1899), on Calle Caspe in Barcelona. The façade is of ashlar stone from Montjuïc, adorned with wrought-iron balconies and topped by two pediments crowned with wrought-iron crosses. The tribune of the main floor also stands out on the façade, decorated with plant and mythological motifs. In this project Gaudí used a certain Baroque style. This is visible in the use of Solomonic columns, in the decoration with floral themes, and in the project for a roof terrace with a cascade and planters of Rococo air. For this work he won the award for the best building of the year granted by the Barcelona City Council in 1900.[126]
An almost unknown work by Gaudí is the Casa Clapés (1899–1900), at Calle Escorial 125. It was commissioned by the painter Aleix Clapés, who collaborated with Gaudí on several occasions, as in the decoration of the Palacio Güell and the Casa Milà. It has a ground floor and three upper floors, with rendered walls and cast-iron balconies. Because it lacks decoration or original structural solutions, Gaudí's authorship was unknown until 1976, when plans signed by the architect were found.[127] In 1900 he remodeled the house of Dr. Pere Santaló, at Calle Nou de la Rambla 32, likewise a work of little importance. Santaló was a friend of Gaudí's and accompanied him during his stay in Puigcerdà in 1911. It was he who recommended that Gaudí do manual work for his rheumatism.[128]

Also in 1900 he designed two banners. The first was for the Orfeó Feliuà (of Sant Feliu de Codines). It was made of brass, leather, cork and silk, with ornamental motifs based on the martyrdom of Saint Felix (a millstone) and on music (a staff and a treble clef), and the inscription "Orfeó Feliuà". The second was that of the Virgin of Mercy of Reus, for the pilgrimage of Reus natives living in Barcelona. It shows an image of Isabel Besora, the shepherdess to whom the Virgin appeared in 1592, the work of Aleix Clapés, and on the reverse a rose and the flag of Catalonia. That same year Gaudí also made a preliminary project for the Sanctuary of the Virgin of Mercy of Reus, to remodel the main façade of the church. It was not carried out in the end, since the Sanctuary's board considered it too costly. Gaudí took this rejection very badly, and it left him with a certain resentment toward Reus. It may be the origin of his later claim that Riudoms was his birthplace.[129] Between 1900 and 1902 Gaudí worked on the Casa Miralles, commissioned by the industrialist Hermenegild Miralles i Anglès. Gaudí designed only the boundary wall and the entrance gate. They are made of masonry in undulating forms, with an iron gate topped with the four-armed cross. The Miralles house itself was later the work of Domingo Sugrañes, an architect who collaborated with Gaudí.

Gaudí's main project at the beginning of the 20th century was the Parque Güell (1900–1914). This new commission from Eusebi Güell was to build a residential development in the style of the English garden cities. The project was not a success: of the 60 plots into which the land was divided, only one was sold. Despite this, the accesses to the park and the service areas were built. In them Gaudí displayed all his architectural genius and put into practice many of his innovative structural solutions. These would become emblematic of his organicist style and would culminate in the Sagrada Familia. The Parque Güell is located on the so-called Montaña Pelada, in Barcelona's Carmelo neighborhood. It was rugged terrain with steep slopes, which Gaudí overcame with a system of viaducts integrated into the ground. The entrance to the park has two buildings, intended for the gatehouse and administration, surrounded by a wall of masonry and polychrome glazed ceramic. These entrance pavilions show Gaudí at the height of his powers, with roofs of Catalan vaults in the shape of hyperbolic paraboloids.[130] Past the pavilions there is a flight of steps leading to the upper levels, decorated with sculpted fountains. Among them the dragon stands out, which has become the symbol of the park and one of the most recognized emblems of Gaudí. These steps lead to the Hypostyle Hall, which would have served as the development's market, built with large columns of the Doric order. Above this hall is a large square in the form of a Greek theater. It has the famous serpentine bench clad in broken ceramic ("trencadís"), the work of Josep Maria Jujol.[131] The park's show house, the work of Francisco Berenguer, was Gaudí's residence from 1906 to 1926, and it now houses the Gaudí House Museum.

At this time Gaudí collaborated on an interesting collective project, the Monumental Rosary of Montserrat (1900–1916). Located on the path to the Holy Cave of Montserrat, it was a series of sculptural groups evoking the mysteries of the Virgin that are prayed in the Rosary. The best architects and sculptors of the time took part in this project, which is a singular example of Catalan modernisme. Gaudí designed the First Glorious Mystery, which alluded to the Holy Sepulchre. It has a statue of the Risen Christ by Josep Llimona and the group of the Three Marys sculpted by Dionisio Renart. Another monumental project devised by Gaudí for Montserrat was never carried out. It would have consisted of crowning the Cavall Bernat (one of the mountain's peaks) with a lookout in the form of a royal crown, and incorporating into the rock face a coat of arms of Catalonia twenty meters high.[132]
In 1901 Gaudí carried out the decoration of the house of Isabel Güell López, Marchioness of Castelldosrius, daughter of Eusebi Güell. The house, at Calle Junta de Comerç 19, had been built in 1885 and was remodeled between 1901 and 1904. It was destroyed by a bomb during the Civil War.[133] The following year Gaudí took part in the decoration of the Bar Torino, owned by Flaminio Mezzalama, at Paseo de Gracia 18. Gaudí designed the ornamentation of the establishment's Arab Hall, made with tiles of pressed and varnished cardboard in Arab style (now lost).
A project of great interest to Gaudí was the restoration of the Cathedral of Santa María of Palma de Mallorca (1903–1914), commissioned by the Bishop of that city, Pere Campins i Barceló. Gaudí planned a series of interventions:
- dismantling the Baroque altarpiece of the high altar, leaving the episcopal throne in view;
- moving the choir from the center of the nave and placing it in the presbytery;
- clearing the Chapel of the Trinity;
- installing new singing galleries and pulpits;
- decorating the cathedral with electric lighting;
- unblocking the Gothic windows of the Royal Chapel and fitting them with stained glass;
- placing a large baldachin over the high altar;
- completing the decoration with paintings.
The works were directed by Juan Rubió, Gaudí's assistant. Josep Maria Jujol and the painters Joaquín Torres García, Iu Pascual and Jaume Llongueras also took part. Gaudí abandoned the project in 1914 because of differences with the cathedral Chapter.[134]

One of Gaudí's largest commissions and most emblematic works was the Casa Batlló (1904–1906). Josep Batlló i Casanovas commissioned him to remodel an earlier building by Emilio Sala Cortés dating from 1875.[135] Gaudí focused on the façade, the main floor, the light well and the roof terrace, and added a fifth floor for the service staff. For this work he had the collaboration of his assistants Domingo Sugrañes, Juan Rubió and José Canaleta. The façade was made of sandstone from Montjuïc, carved according to warped ruled surfaces. The columns are bone-shaped, with plant representations.[136] Gaudí kept the rectangular shape of the balconies of the earlier building, with iron railings in the shape of a mask. He gave the rest of the façade an undulating form rising upward. He also clad the façade with ceramic and pieces of glass of various colors (trencadís), which Gaudí obtained from the waste of the Pelegrí glassworks. The inner courtyard was covered with a glass skylight supported by a double-T iron structure, which rests on a series of catenary arches. On the roof terrace the chimneys stand out. They have helical shapes and are topped by conical caps. They are clad in transparent glass in their central part and in ceramic in the upper part, and are crowned by transparent glass balls filled with sand of different colors. The façade culminates in a vault formed by catenary arches covered with two layers of brick. It is clad with glazed ceramic in the form of scales (in shades of yellow, green and blue) that recalls the back of a dragon. On the left side there is a cylindrical tower with the monograms of Jesus, Mary and Joseph, and with Gaudí's four-armed cross.[137]
In 1904, commissioned by the painter Lluís Graner, he drew up the decoration project for the Sala Mercè, on the Rambla de los Estudios, one of the first cinemas in Barcelona. The hall imitated a grotto, drawing inspiration from the Caves of Drach in Majorca. Also for Graner he designed a chalet in the Bonanova, of which only the foundations and the main gate were built. The gate had three openings: for people, for carriages and for birds. The building would have had a structure similar to the Casa Batlló or the gatehouse of the Parque Güell. Some years later the bricklayer Julián Bardier, who worked on the Graner chalet, built a replica of the Gate of the Birds in Comillas (Cantabria).[138]

The same year he built the Badia Workshop for Josep and Lluís Badia Miarnau. These blacksmiths and ironworkers collaborated with Gaudí on several of his works, such as the Batlló and Milà houses, the Parque Güell and the Sagrada Familia. Located at Calle Nàpols 278, it was a building of simple lines, made of masonry (now lost). At that time he also designed a hydraulic paving of hexagonal tiles for the Casa Batlló. In the end they were not laid there and were reused for the Casa Milà. They were green and decorated with an alga, a snail and a starfish. This tile was later chosen to pave Barcelona's Paseo de Gracia.[139]
The following year he built the chalet-refuge of Catllaràs, in La Pobla de Lillet, for the Asland cement factory owned by Eusebi Güell. It has a simple but very original structure in the form of a pointed arch, with two semicircular flights of stairs leading to the two upper floors. In this same town, between 1905 and 1907, he created the Can Artigas Gardens, in the area called Fuente de la Magnesia, commissioned by the textile industrialist Joan Artigas i Alart. Workers who had worked on the Parque Güell took part in this work, carrying out a project similar to that of the famous Barcelona park.[140]

In 1906 he made the project for the bridge over the Pomeret Stream, between Sarrià and Sant Gervasi. This stream lay precisely between two works by Gaudí, the Torre Bellesguard and the Graner Chalet, so the architect was asked for a study to bridge the gap. Gaudí designed an interesting structure composed of juxtaposed triangles that would support the bridge's framework, following the style of the viaducts he had built in the Parque Güell. It would have been built of cement and would have been 154 meters long and 15 meters high. The railing would have been clad in tiles, with an inscription dedicated to Saint Eulalia. The project was not approved by the Sarrià City Council.[141]

The same year he apparently took part, together with his assistant Francisco Berenguer, in the Damià Mateu house in Llinars del Vallés. However, the authorship of the project and the degree to which each took part are unclear. The style of the building evokes Gaudí's early works, such as the Casa Vicens or the Güell Pavilions. It had an entrance gate in the shape of a fishing net, now installed in the Parque Güell. The house was demolished in 1939.[142] Also in 1906 he designed a new banner, this time for the Guild of Locksmiths and Blacksmiths, for the Corpus Christi procession of 1910 in Barcelona Cathedral. It was dark green, with the coat of arms of Barcelona in the upper left corner. It also bore an image of Saint Eligius, patron of the guild, with tools typical of the trade. The banner was burned in July 1936.[143]

Another of Gaudí's largest commissions and one of his most praised works is the Casa Milà, better known as La Pedrera (1906–1910), commissioned by Pedro Milá y Camps. Gaudí conceived the house around two large curvilinear courtyards. It has a structure of pillars of stone, brick and cast iron, and frameworks of iron girders. Its entire façade is made of limestone from Villafranca del Panadés, except for the upper part, which is covered with white tiles evoking a snowy mountain. It has five floors in all, plus an attic built entirely with catenary arches, and the roof terrace. It also has the two large interior courtyards, one with a circular plan and the other with an oval plan. On the roof terrace the stair exits stand out, topped with the four-armed cross. So do the chimneys, clad in ceramic, with shapes that suggest soldiers' helmets. The interior decoration was carried out by Josep Maria Jujol and the painters Iu Pascual, Xavier Nogués and Aleix Clapés. The façade was to have been topped by a sculptural group four meters high, of stone, metal and glass. It would have shown Our Lady of the Rosary surrounded by the archangels Michael and Gabriel. The sculptor Carles Mani made a sketch, but the project was abandoned because of the events of the Tragic Week of 1909.[144]

On the occasion of the seventh centenary of the birth of King James I, Gaudí designed a monument to his memory in 1907. It would have been located in the Plaza del Rey, and it would also have involved remodeling the adjacent buildings. The cathedral would have received a new roof, and its towers and cimborio would have been completed. Three vases would have been placed on the buttresses of the Chapel of Saint Agatha, dedicated to invocations from the Litany of Loreto (Vas Spirituale, Vas Honorabile and Vas Insigne Devotiones), together with the figure of an angel on the chapel's bell tower. Lastly, a large square would have been opened next to the city wall (the present-day Plaza de Ramón Berenguer el Grande). The project was not carried out because the Barcelona city council did not like it.[145]
In 1908 an unexecuted project for a large hotel-skyscraper in New York, the Hotel Atracción, is attributed to Gaudí. It was commissioned by two American businessmen whose names are unknown. It would have been 360 meters high (taller than the Empire State Building). Its taller central body, paraboloid in shape, would have been topped with a star. Four building blocks dedicated to museums, art galleries and auditoriums would have flanked it, with shapes similar to the Casa Milà. Inside, it would have had five large superimposed halls, one dedicated to each continent.[146][147] There are doubts about the authorship of the project.[148]
The last project for his great patron, Eusebi Güell, was a church for the Colonia Güell, in Santa Coloma de Cervelló. Only its lower nave was built (known today as the Crypt of the Colonia Güell) (1908–1918). The Colonia Güell was a project for an industrial workers' colony begun in 1890, and the factory, service buildings and housing for the workers had been built. What would have been the Colonia's church was designed by Gaudí in 1898, although the first stone was not laid until October 4, 1908. Unfortunately, only the lower nave of the church was built, since on Count Güell's death in 1918 his sons abandoned the project. Gaudí designed a church with an oval plan and five naves, one central nave and two more on each side. He devised a complex fully integrated into nature, a reflection of Gaudí's concept of architecture as an organic structure. A portico of hyperbolic paraboloid vaults precedes the crypt. It was the first time Gaudí used this structure, and the first example of paraboloid vaults in the history of architecture.[149] In the crypt the large hyperboloid windows stand out, covered with colored glass in the shape of flower petals or butterfly wings. Inside, circular brick pillars alternate with inclined basalt columns from Castellfollit de la Roca.
Final period: culmination of his style

In the last years of his career, devoted almost exclusively to the Sagrada Familia, Gaudí reached the culmination of his naturalist style, making a synthesis of all the solutions and styles he had tried until then. Gaudí achieved perfect harmony in the interrelation between structural and ornamental elements, between the plastic and the aesthetic, between function and form, and between content and container. He thus achieved the integration of all the arts into a structured and logical whole.[150]
The first example of his final period is a simple but very ingenious building, the Escuelas de la Sagrada Familia. This small building served as a school for the children of the workers employed on the temple. Built in 1909, it has a rectangular plan of 10 × 20 meters and consisted of three classrooms, a vestibule and a chapel. It was built of exposed brick in three superimposed layers, following the traditional Catalan technique. Both the walls and the roof are undulating, which gives the structure a sense of lightness combined with great strength. The Escuelas de la Sagrada Familia have been an example of constructive genius. They have served as a source of inspiration for many architects because of their simplicity, strength, originality of volume, functionality and geometric purity.[151]
In the same year he may have collaborated with his assistant Francisco Berenguer on the Parish of Saint John the Baptist of Gràcia (Barcelona). There he may have been responsible for the Chapel of the Blessed Sacrament and the jubé. This possible authorship, not documented, was made public by the writer and Gaudí biographer Josep Maria Tarragona at the Second World Gaudí Congress held in 2016. According to this expert, the work could be attributed to the architect on the basis of stylistic analysis. He also notes that Berenguer did not hold an architect's degree, so he needed accreditation for his works. The chapel is underground, with an apse and four domes covered in trencadís. They are decorated with a Maltese cross with twelve ears of wheat, a vine with twelve bunches of grapes (in allusion to the twelve apostles), and various inscriptions in Latin. The jubé, for its part, is on a side façade of the building. It is formed by a balcony surrounded by choirs, with a crucifixion above it.[152]

In May 1910 Gaudí spent a brief rest in Vich. There he was commissioned to design some lampposts for the town's Plaza Mayor, commemorating the first centenary of the birth of Jaume Balmes. The lampposts were shaped like obelisks, with base and shaft of basalt stone from Castellfollit de la Roca and wrought-iron arms, topped by the four-armed cross. The decoration consisted of plant motifs and included Balmes's dates of birth and death. The lampposts were taken down in 1924, as they were in a poor state of preservation.[153]
That same year, on the occasion of Eusebi Güell obtaining the title of count, Gaudí designed a coat of arms for his great patron. He made a shield whose lower part had the catenary shape so typical of Gaudí. He divided it in two with the figure of the small pavilion of the Palacio Güell. On the right he placed a dove with a cogwheel, in allusion to the Colonia Güell in Santa Coloma de Cervelló (coloma means dove in Catalan), with the motto «ahir pastor» (yesterday shepherd). On the left he placed an owl perched on a crescent moon, symbol of prudence and wisdom, with the motto «avuy senyor» (today lord). The shield is topped by a helmet with the count's coronet and the dove, symbol of the Holy Spirit.[154]
In 1912 he built two pulpits for the church of Santa María in Blanes. The one on the Gospel side had a hexagonal plan. It was decorated with the dove of the Holy Spirit and the Latin names of the four evangelists and the seven Gifts of the Holy Spirit. The one on the Epistle side bore the names of the apostles who wrote epistles: Saint Peter, Saint Paul, Saint John the Evangelist, Saint Jude Thaddeus and Saint James the Less. It also bore the three theological virtues and the flames of the fire of Pentecost. These pulpits were burned in July 1936.[155] In 1915, for the restoration of the cathedral of Manresa, Gaudí was asked to assess the preliminary project drawn up by the architect Alexandre Soler i March, who was in charge of the works. Gaudí suggested some corrections. These included placing a portico next to the baptistery, a gabled roof over the main nave, and a room above the portico for a museum and archive.

From 1915 Gaudí devoted himself almost exclusively to his masterpiece, the Sagrada Familia, which represents the synthesis of the whole architectural evolution of the brilliant architect. The crypt and the apse were built still in Neo-Gothic style. He conceived the rest of the temple in an organic style, imitating the forms of nature, in which ruled geometric forms abound. The interior was to resemble a forest, with a set of inclined, tree-like helical columns, creating a structure at once simple and strong. In the Sagrada Familia Gaudí applied all the discoveries he had previously tested in works such as the Parque Güell or the crypt of the Colonia Güell. He thus succeeded in creating a temple that is structurally perfect as well as harmonious and aesthetic.
The Sagrada Familia has a Latin cross plan, with five central naves, a transept of three naves, and an apse with seven chapels. It has three façades dedicated to the Nativity, Passion and Glory of Jesus. When it is finished it will have 18 towers:
- four on each portal, making a total of twelve, for the apostles;
- four over the crossing, invoking the evangelists;
- one over the apse, dedicated to the Virgin;
- the central tower-cimborio in honor of Jesus, which will reach 170 meters in height.[156]
The temple will have two sacristies next to the apse and three large chapels: that of the Assumption in the apse, and those of Baptism and Penance next to the main façade. It will also be surrounded by a cloister designed for processions and to isolate the temple from the outside. Gaudí gave the Sagrada Familia a high symbolic content, both in architecture and in sculpture, assigning a religious meaning to each part of the temple.

During Gaudí's lifetime only the crypt, the apse and, partially, the Nativity façade were completed; of the façade, Gaudí saw only the tower of Saint Barnabas crowned. On his death his assistant Domingo Sugrañes took charge of the construction. It has since been under the direction of various architects, with Jordi Faulí i Oller serving as director of works since 2016. Artists who have worked on the sculptural decoration include Llorenç and Joan Matamala, Carles Mani, Jaume Busquets, Joaquim Ros i Bofarull, Etsuro Sotoo and Josep Maria Subirachs, author of the decoration of the Passion façade.
During the last years of his life, apart from his dedication to the Sagrada Familia, he took part only in small projects that were not completed. In 1916, on the death of the Bishop of Vic Josep Torras i Bages, a friend of Gaudí's, he designed a monument in homage to the cleric. He intended to install it in front of the Passion façade of the Sagrada Familia. He made a sketch of the project, which in the end was not carried out. A plaster bust of Bishop Torras was made by Joan Matamala under Gaudí's direction. It was installed in the Sagrada Familia, and would have formed part of the monument, but it was destroyed in 1936.[157] The construction of this monument is currently planned as part of the works on the Passion Façade of the Sagrada Familia.[158] Another project for a commemorative monument, likewise unexecuted, was dedicated to Enric Prat de la Riba. It would have been located in Castelltersol, birthplace of the Catalan politician. The project dates from 1918. It would have consisted of a tall tower with two porticoes and a spire topped by an iron structure from which the Catalan flag would hang. The drawing of the project was by Lluís Bonet i Garí, Gaudí's assistant.[159]
In 1922 Gaudí received a commission from the Franciscan Father Angélico Aranda for a church dedicated to Our Lady of the Angels in Rancagua (Chile).[160] Gaudí excused himself, saying that he devoted his time exclusively to the Sagrada Familia. However, he sent to Chile some sketches of the Chapel of the Assumption that he had designed for the apse of the Sagrada Familia, which more or less matched what Father Aranda had requested. This project was not carried out. At present, however, the Chilean architect Christian Matzner intends to take it up again and finally build a work designed by Gaudí in the New World.[161] For the moment some land, called Parque Cataluña, has been set aside for the construction of the church, and 2017 has been considered as the date for its construction.[162]
That same year Gaudí was consulted about the construction of a monumental railway station for Barcelona (the future Estación de Francia). Gaudí suggested an iron structure in the form of a large suspended awning, an original solution well ahead of its time. Perhaps for that reason the project daunted the engineers in charge, who declined Gaudí's offer. The architect's last known projects are a chapel for the Colonia Calvet in Torelló, from 1923, and a pulpit for Valencia (the exact location is unknown), from 1924. From then on Gaudí worked exclusively for the Sagrada Familia, until the fateful day of the accident that caused his death.
Main works by Gaudí
Gaudí's collaborators

The enormous task Gaudí faced lay not in the number of his works but in their complexity, since they were attended to down to the last detail. Because of this he needed the collaboration of a large number of assistants: architects as well as craftsmen and professionals from every field. Gaudí always set the guidelines for the work, but he left room for the individual abilities of all his collaborators. Proof of his mastery both of his craft and of human relations is that he managed to bring together a large number of professionals, each with a different character and way of working. Out of them he created an integrated and perfectly structured team.[163]
His most notable collaborators include:
- Architects: Francisco Berenguer, Josep Maria Jujol, Cristóbal Cascante, Josep Francesc Ràfols, Cèsar Martinell, Joan Bergós, Francesc Folguera, José Canaleta, Juan Rubió, Domingo Sugrañes, Jaume Bayó i Font, Francesc Quintana, Isidre Puig i Boada, Lluís Bonet i Garí.
- Sculptors: Carles Mani, Joan Flotats, Llorenç Matamala, Joan Matamala, Josep Llimona.
- Painters: Ricard Opisso, Aleix Clapés, Iu Pascual, Xavier Nogués, Jaume Llongueras, Francesc Torrescassana, Joaquín Torres García.
- Builders and master builders: Agustí Massip, Josep Bayó i Font, Claudi Alsina i Bonafont, Josep Pardo i Casanova and his nephew Julià Bardier i Pardo.
- Craftsmen: Eudald Puntí (carpentry and ironwork), Joan Oñós (ironwork), Lluís and Josep Badia i Miarnau (ironwork), Joan Bertran (plasterwork), Joan Munné (cabinetmaking), Frederic Labòria (cabinetmaking), Antoni Rigalt i Blanch (glasswork), Josep Pelegrí (glasswork), Mario Maragliano (mosaic), Jaume Pujol i Bausis and his son Pau Pujol i Vilà (ceramics).
World Heritage
| UNESCO World Heritage Site | |
|---|---|
| Location |  Spain |
| Criteria | Cultural: Cultural: (i), (ii), (iv) |
| Inscription | 1984 (8th Session) |
| Extensions | 2005 |
Seven of Gaudí's works have been declared World Heritage Sites by UNESCO. In 1984[164] the Parque Güell, the Palacio Güell and the Casa Milà were declared. In 2005[165] they were joined by the Nativity façade, the crypt and the apse of the Sagrada Familia, the Casa Vicens and the Casa Batlló in Barcelona, together with the Crypt of the Colonia Güell in Santa Coloma de Cervelló.
The declaration of these works by Gaudí as World Heritage means recognizing their outstanding universal value. UNESCO has Criteria for the assessment of Outstanding Universal Value,[166] and the works meet three of them. UNESCO gives its reasons as follows:[167]
- «Criterion (i): The work of Antoni Gaudí represents an exceptional and outstanding creative contribution to the development of architecture and building technology in the late 19th and early 20th centuries».
- «Criterion (ii): Gaudí's work represents an important interchange of values closely associated with the cultural and artistic currents of his time, as represented in Catalan Modernisme. It anticipated and influenced many of the forms and techniques that played a role in the development of modern construction in the 20th century».
- «Criterion (iv): Gaudí's work includes several outstanding examples of building typology in the architecture of the early 20th century, both residential and public, to whose development he made a significant and creative contribution».
Gaudí in popular culture

The figure of Gaudí has been recreated in literary and film works.
- Gaudí (1960), directed by José María Argemí, featured Carlos Mendy in the role of Gaudí.[168]
- José Luis López Vázquez starred in the film Antonio Gaudí, una visión inacabada (1974), directed by John Alaimo.[169]
- In 1989 Gaudí premiered, a biography of the architect directed by Manuel Huerga. Carles Sabater and Jesús Orús played him as a child, Santi Claramunt as a young man and Luis Padrós as an old man.[170]
- In 2002 the musical Gaudí, el musical de Barcelona premiered at the Barcelona Teatre Musical, with music by Albert Guinovart and costume designs by María Araujo, to mark the 150th anniversary of the architect's birth.[171] The costume designs are preserved in the María Araujo Collection of the Documentation Center and Museum of the Performing Arts.[172]
- In 2004 the opera Gaudí, composed between 1989 and 1992 by Joan Guinjoan, premiered.[173]
- The writer Daniel Sánchez Pardos recreates (and fictionalizes) his youth in the novel G.[174]
See also
- Architecture of Barcelona
- Catalan modernisme
- Gaudí House Museum
- Royal Gaudí Chair
- Gaudí's World Heritage works
- Building Board of the Expiatory Temple of the Sagrada Família
- Gaudí tile
- Street furniture of Barcelona
- (10185) Gaudi
References
- ↑ Gaudí y Cornet (Antonio) (in español). Espasa-Calpe. 1924. p. 1065.
{{cite book}}:|work=ignored (help) - ↑ Gaudi y Cornet, Antonio Plácido Guillermo (in español). Enciclopedia de España, S.A. 1990. p. 4510. ISBN 9788487544101.
{{cite book}}:|work=ignored (help) - ↑ Gaudí, Antonio (in español). Encyclopaedia Britannica. 2011. p. 1103.
{{cite book}}:|work=ignored (help) - ↑ Bassegoda Nonell, Juan (1989a). Presidente de la Cátedra de Gaudí, de Barcelona (ed.). El arquitecto don Antonio Gaudí y su obra (in español). Ediciones Monte Casino. ISBN 84-404-7638-8.
- ↑ Farré Riuó, Magda (2006). "Arquitectura, símbolo y trascendencia en la obra de Antonio Gaudí". Barcelona 2004: Edges of Experience: Memory and Emergence. Daimon Verlag and the authors. p. 169. ISBN 978-3-85630-707-3.
- ↑ There is some controversy over whether he was born in Reus or in Riudoms, a town near Reus from which his paternal family originated. However, most specialists lean toward Reus: "Gaudí was born, according to most versions, on Carrer de Sant Joan, next to Plaça Prim in Reus (...) However, Gaudí later maliciously left those doors open by implying that, in fact, he might have been born in his father's workshop, just across the boundary of the municipality of Riudoms." Van Hensbergen 2001, pp. 33–35
- ↑ Álvarez Torres, I. "La Sagrada Familia de Barcelona ultima los preparativos para su apertura al culto" (in español). Archived from the original on August 21, 2017. Retrieved August 3, 2008.
- ↑ Puig i Tàrrech 2010, p. 66.
- ↑ Until almost 1915 Gaudí recorded Reus as his birthplace in all his documents, but from then on he declared himself a son of Riudoms; the reason may have been resentment at the rejection of his project for the restoration of the Sanctuary of the Misericòrdia in Reus. Bassegoda Nonell 1989, p. 552
- ↑ Férrin 2001a, p. 61.
- ↑ Castellar-Gassol 2000, p. 13.
- ↑ Bassegoda Nonell 1989, p. 26.
- ↑ Carles Cols (October 5, 2016). "Así era Gaudí con 26 años". El Periódico (in español). Retrieved October 6, 2016.
- ↑ Bergós i Massó 1999, p. 31.
- ↑ Roe, Jeremy (2009). Antoni Gaudí. USA: Parkstone International.
- ↑ Van Hensbergen 2001, p. 36.
- ↑ Stone, Peter (2007). Frommer's Barcelona (2nd ed.). ISBN 978-0-470-09692-5.
- ↑ "History of Vegetarianism - «Antoni Gaudi (1852-1926)»". Archived from the original on November 28, 2011. Retrieved January 22, 2009.
- ↑ Van Hensbergen 2001, p. 162.
- ↑ Castellar-Gassol 2000, p. 95.
- ↑ Tarragona, Josep M. ""El Arlequín"" (in español). Archived from the original on October 18, 2011. Retrieved August 3, 2008.
- ↑ Bassegoda Nonell 2002, p. 35.
- ↑ Bassegoda Nonell 1989, pp. 24–25.
- ↑ "Antoni Gaudí, arquitecto" (in español). Retrieved April 18, 2017.
- ↑ Bassegoda Nonell 2002, pp. 14–15.
- ↑ Rodríguez Vargas, Judith. "Antoni Gaudí, la visión de un genio" (in español). Archived from the original on October 18, 2011. Retrieved August 3, 2008.
- ↑ 27.0 27.1 Bassegoda Nonell 2002, p. 36.
- ↑ Tarragona 1999, p. 11.
- ↑ Tarragona 1999, p. 22.
- ↑ Crippa 2007, p. 92.
- ↑ Barjau, Santi. "El complejo mundo de un creador obstinado" (in español). Archived from the original on April 2, 2012. Retrieved August 3, 2008.
- ↑ Martinell, Cèsar. Gaudí. Su vida, su teoría, su obra, p. 48.
- ↑ Tarragona 1999, p. 235.
- ↑ Tarragona 1999, p. 236.
- ↑ Van Hensbergen 2001, p. 250.
- ↑ Bassegoda Nonell 1989, p. 551.
- ↑ Puig i Boada 1986, p. 166.
- ↑ Tarragona 1999, p. 239.
- ↑ Van Hensbergen 2001, p. 291.
- ↑ Bonet i Armengol 2001, p. 21.
- ↑ "Gaudí: El arquitecto de Dios" (in español). Archived from the original on May 11, 2008. Retrieved August 3, 2008.
- ↑ Tarragona 1999, p. 164.
- ↑ "El gran amor inalcanzado de Gaudí" (in español). Archived from the original on May 25, 2008. Retrieved August 3, 2008.
- ↑ "Amigos de Gaudí" (in español). Archived from the original on October 18, 2011. Retrieved August 3, 2008.
- ↑ Zerbst 1985, p. 13.
- ↑ Bassegoda Nonell 1989, p. 29.
- ↑ Tarragona 1999, p. 240.
- ↑ Van Hensbergen 2001, pp. 304–305.
- ↑ 49.0 49.1 "Antoni Gaudí plasma su arte en Google" (in español). Retrieved June 25, 2013.
- ↑ Férrin 2001a, p. 415.
- ↑ Bassegoda Nonell 2002, p. 263.
- ↑ Puig i Boada 1986, p. 18.
- ↑ Bassegoda Nonell 2011, pp. 20–21.
- ↑ Bergós i Massó 1999, p. 9.
- ↑ Bassegoda, Juan. "Antonio Gaudí Cornet (1852-1926)" (in español). Retrieved August 3, 2008.
- ↑ 56.0 56.1 "La Sagrada Familia" (in español). Archived from the original on July 30, 2008. Retrieved August 3, 2008.
- ↑ "Neixen els Premis Gaudí, que lliurarà anualment l'Acadèmia del Cinema Català" [The Gaudí Awards are born, to be presented annually by the Catalan Film Academy] (in català). Archived from the original on June 24, 2010. Retrieved January 31, 2009.
- ↑ "Antoni Gaudí ¿el arquitecto de Dios?" (in español). Catholic.net. Retrieved September 9, 2016.
{{cite web}}:|first1=missing|last1=(help) - ↑ "Consell Gaudí" (in español). Retrieved November 3, 2016.
- ↑ Cristina Savall (November 2, 2016). "Gaudí, más allá de Barcelona". El Periódico (in español). Retrieved November 3, 2016.
- ↑ Van Hensbergen 2001, p. 114.
- ↑ Flores 2002, p. 58.
- ↑ AA. VV. 2002, p. 44, chapter "Els anys d'aprenetatge de Gaudí" (Hereu, 2002).
- ↑ Flores 2002, p. 89.
- ↑ Flores 2002, pp. 38–39.
- ↑ Rojo Albarrán 1988, pp. 145–146.
- ↑ Bassegoda Nonell 2002, p. 198.
- ↑ "Identifican un paraje montañoso de Tarragona que pudo inspirar obras de Gaudí". Diario de Córdoba (in español). Retrieved July 1, 2016.
- ↑ Bassegoda Nonell 2002, p. 266.
- ↑ Puig i Boada 2004, p. 238.
- ↑ AA. VV. 2002, p. 168, chapter "Apunts sobre la intuïció científica de Gaudí" (Wagensberg, 2002).
- ↑ Crippa 2007, p. 12.
- ↑ AA. VV. 2002, p. 144, chapter "Gaudí: geometria, estructura i construcció" (Alsina and Gómez, 2002).
- ↑ Flores 2002, pp. 91–92.
- ↑ "Técnica arquitectónica de Gaudí" (in español). Archived from the original on October 18, 2011. Retrieved August 3, 2008.
- ↑ Bassegoda Nonell 1989, p. 16.
- ↑ Bassegoda Nonell 1989, pp. 366–367.
- ↑ Pibernat, Oriol. "Diseño: entre el legado y la invención de la tradición" (in español). Archived from the original on April 2, 2012. Retrieved August 3, 2008.
- ↑ Férrin 2001b, p. 74.
- ↑ Carandell 1993, p. 14.
- ↑ Bassegoda Nonell 1989, p. 12.
- ↑ Bergós i Massó 1999, p. 40.
- ↑ Gómez Gimeno 2006, pp. 76–77.
- ↑ "El mobiliario de Gaudí" (in español). Retrieved August 3, 2008.
- ↑ Puig i Boada 2004, p. 96.
- ↑ AA. VV. 2002, p. 250, chapter "Art, oficis i disseny en Gaudí" (Giralt-Miracle, 2002).
- ↑ Bergós i Massó 1999, pp. 51–68.
- ↑ Bergós i Massó 1999, p. 51.
- ↑ Bassegoda Nonell 2002, pp. 24–29.
- ↑ Bassegoda Nonell 1989, p. 111.
- ↑ Jaume Fabre y Carme Grandas. "Fuente del Mercado del Born" (in español). Retrieved February 2, 2016.
- ↑ Bassegoda Nonell 1989, pp. 187–194.
- ↑ Bassegoda Nonell 1989, p. 129.
- ↑ Bassegoda Nonell 1989, p. 119.
- ↑ Flores 2002, p. 26.
- ↑ Bassegoda Nonell 1989, p. 139.
- ↑ Bassegoda Nonell 2002, p. 57.
- ↑ Bassegoda Nonell 1989, p. 156.
- ↑ Bassegoda Nonell 1989, p. 161.
- ↑ Bassegoda Nonell 1989, p. 181.
- ↑ Van Hensbergen 2001, p. 93.
- ↑ Bassegoda Nonell 1989, p. 183.
- ↑ Bassegoda Nonell 2002, p. 113.
- ↑ Bassegoda Nonell 2002, p. 117.
- ↑ Bergós i Massó 1999, p. 52.
- ↑ Bassegoda Nonell 2002, p. 107.
- ↑ Crippa 2007, p. 15.
- ↑ Bassegoda Nonell 2002, pp. 125–126.
- ↑ Crippa 2007, p. 17.
- ↑ Bassegoda Nonell 1989, p. 281.
- ↑ Bassegoda Nonell 2002, p. 128.
- ↑ Bassegoda Nonell 1989, p. 290.
- ↑ Savall, Cristina (April 15, 2014). "Cultura presenta como inéditos dos vitrales de Gaudí conocidos" (in español). Retrieved April 16, 2014.
- ↑ Bassegoda Nonell 1989, p. 313.
- ↑ Bergós i Massó 1999, p. 56.
- ↑ Crippa 2007, p. 33.
- ↑ Zerbst 1985, p. 94.
- ↑ Bassegoda Nonell 2002, p. 150.
- ↑ Crippa 2007, p. 37.
- ↑ Bassegoda Nonell 2002, p. 155.
- ↑ Bassegoda Nonell 1989, p. 333.
- ↑ Some experts are of the opinion that the Bodegas are entirely Berenguer's work, but most lean toward attributing them to Gaudí. They base this on the style and on the structural and stylistic solutions and the materials used. They also take into account that the commission came from Count Güell, Gaudí's friend, and that Berenguer did not hold an architect's degree, so he could not sign plans. Bassegoda Nonell 2002, pp. 91–100
- ↑ Bassegoda Nonell 2002, p. 165.
- ↑ Crippa 2007, p. 49.
- ↑ Bergós i Massó 1999, p. 60.
- ↑ Férrin 2001a, p. 241.
- ↑ Bassegoda Nonell 1989, p. 375.
- ↑ Van Hensbergen 2001, p. 272.
- ↑ Bassegoda Nonell 1989, p. 425.
- ↑ Bassegoda Nonell 2002, p. 176.
- ↑ Zerbst 1985, p. 150.
- ↑ Bergós i Massó 1999, p. 79.
- ↑ Bassegoda Nonell 1989, p. 435.
- ↑ Zerbst 1985, p. 221.
- ↑ Bassegoda Nonell 2002, p. 184.
- ↑ "Historia de la Casa Batlló" (in español). Retrieved April 18, 2017.
- ↑ Bassegoda Nonell 2002, p. 187.
- ↑ Bassegoda Nonell 1989, p. 471.
- ↑ AA. VV. 2002, p. 271, chapter "Gaudí i els seus col·laboradors: artistes i industrials a l'entorn del 1900" (Casanova, 2002).
- ↑ Bassegoda Nonell 1989, p. 469.
- ↑ Bassegoda Nonell 2002, p. 214.
- ↑ Bassegoda Nonell 1989, p. 507.
- ↑ Bassegoda Nonell 1989, p. 509.
- ↑ Férrin 2001a, p. 296.
- ↑ Bassegoda Nonell 1989, p. 529.
- ↑ Bassegoda Nonell 1989, p. 531.
- ↑ Peláez, Javi. "El proyecto de hotel gigante de Gaudí en Nueva York (1908)." La aldea irreductible, Friday, July 24, 2009. Retrieved July 24, 2009. (in Spanish)
- ↑ Luis Gueilburt (September 2007). "Institut Gaudí de la Construcció. Servei de Prevenció Gaudí. Butlletí informatiu trimestral n.º 28" (magazine) (in català). Barcelona: Institut Gaudí de la Construcció: 18.
{{cite journal}}: Cite journal requires|journal=(help) - ↑ Bassegoda Nonell 1989, p. 370.
- ↑ Bergós i Massó 1999, p. 68.
- ↑ Crippa 2007, p. 79.
- ↑ Cristina Savall (September 28, 2016). "La plaza de la Virreina oculta una capilla inédita de Gaudí". El Periódico (in español). Retrieved September 29, 2016.
- ↑ Bassegoda Nonell 1989, p. 555.
- ↑ Bergós i Massó 1999, p. 49.
- ↑ Bassegoda Nonell 1989, p. 495.
- ↑ Zerbst 1985, p. 198.
- ↑ Bassegoda Nonell 1989, p. 563.
- ↑ Montañés, José Ángel. "La sonrisa de Gaudí" (in español). Retrieved October 12, 2014.
- ↑ Bassegoda Nonell 1989, p. 565.
- ↑ Bassegoda Nonell 1989, p. 581.
- ↑ Férrin 2001b, p. 47.
- ↑ "Temple". Barcelona: Junta Constructora de la Sagrada Familia. July–August 2011.
{{cite journal}}:|format=requires|url=(help); Cite journal requires|journal=(help) - ↑ "Colaboradores de Gaudí" (in español). Archived from the original on October 18, 2011. Retrieved August 3, 2008.
- ↑ "Sesión 8 del Comité del Patrimonio de la Humanidad de la UNESCO". Archived from the original on September 12, 2008. Retrieved August 3, 2008.
- ↑ "Sesión 29 del Comité del Patrimonio de la Humanidad de la UNESCO" (PDF). p. 218. Archived from the original (PDF) on February 5, 2009. Retrieved August 3, 2008.
- ↑ "Criterios de evaluación del Valor Universal Excepcional". In Directrices Prácticas para la aplicación de la Convención del Patrimonio Mundial. Official UNESCO website. Retrieved February 12, 2015. (in Spanish)
- ↑ "Patrimonio Mundial: Obras de Antoni Gaudí" (in español). UNESCO. Archived from the original on August 13, 2008. Retrieved August 25, 2008.
- ↑ Entry at IMDb.
- ↑ Entry at IMDb.
- ↑ Entry at IMDb.
- ↑ "Ficha del espectáculo" (in español).
- ↑ "Figurins de l'espectacle del Fons María Araujo del MAE" (in català).
- ↑ Morgades, Lourdes (October 30, 2004). "El enigma Gaudí convertido en ópera". El País (in español). Barcelona. Retrieved January 3, 2019.
- ↑ Alicia Martín. "Daniel Sánchez Pardos descubre el lado más oscuro de Gaudí en su última novela". MasQltura (in español). Retrieved September 3, 2015.
Bibliography
- AA. VV. (2001). Gaudí. Hàbitat, natura i cosmos (in català). Ed. Lunwerg, Barcelona. ISBN 84-7782-799-0.
- AA. VV. (2002). Gaudí 2002. Misceŀlània (in català). Ed. Planeta, Barcelona. ISBN 84-9708-093-9.
- Bassegoda Nonell, Juan (1989). El gran Gaudí (in español). Ed. Ausa, Sabadell. ISBN 84-86329-44-2.
- Bassegoda Nonell, Juan (2002). Gaudí o espacio, luz y equilibrio (in español). Criterio, Madrid. ISBN 84-95437-10-4.
- Bassegoda Nonell, Juan (2011). El mestre Gaudí (in català). Pagès Editors, Lérida. ISBN 978-84-9975-069-9.
- Bergós i Massó, Joan (1999). Gaudí, l'home i l'obra (in català). Ed. Lunwerg, Barcelona. ISBN 84-7782-617-X.
- Bonet i Armengol, Jordi (2001). L'últim Gaudí (in català). Ed. Pòrtic, Barcelona. ISBN 84-7306-727-4.
- Carandell, Josep Maria (1993). La Pedrera, cosmos de Gaudí (in español). Fundació Caixa Catalunya, Barcelona.
- Castellar-Gassol, Joan (2000). Gaudí, la vida d’un visionari (in català). Ed. 1984, Barcelona. ISBN 84-86540-54-2.
- Crippa, Maria Antonietta (2007). Gaudí. Taschen, Köln. ISBN 978-3-8228-2519-8.
- Férrin, Ana María (2001a). Gaudí, de piedra y fuego (in español). Ed. Jaraquemada, Barcelona. ISBN 84-932015-0-2.
- Férrin, Ana María (2001b). Gaudí, la huella del genio (in español). Ed. Jaraquemada, Barcelona. ISBN 84-932015-1-0.
- Flores, Carlos (2002). Les lliçons de Gaudí (in català). Ed. Empúries, Barcelona. ISBN 84-7596-949-6.
- Gómez Gimeno, María José (2006). La Sagrada Familia (in español). Mundo Flip Ediciones. ISBN 84-933983-4-9.
- Gueilburt Talmazan, Luis (2003). Gaudí y el Registro de la propiedad (in español). Institut Gaudí de la Construcció. ISBN 84-688-1125-4.
- Puig i Boada, Isidre (1986). El temple de la Sagrada Família (in català). Ed. Nou Art Thor, Barcelona. ISBN 84-7327-135-1.
- Puig i Boada, Isidre (2004). El pensament de Gaudí (in català). Ed. Dux, Barcelona. ISBN 84-609-1587-5.
- Puig i Tàrrech, Armand (2010). La Sagrada Família segons Gaudí. Comprendre un símbol (in català). Ed. Pòrtic, Barcelona. ISBN 978-84-9809-158-8.
- Regàs, Ricard (2009). Obra completa de Antoni Gaudí (in español). Barcelona: Dos de Arte Ediciones. ISBN 978-84-96783-42-3.
- Rojo Albarrán, Eduardo (1988). Antonio Gaudí, ese incomprendido: La Cripta de la Colonia Güell (in español). Los libros de la Frontera, Sant Cugat del Vallès. ISBN 84-85709-70-5.
- Tarragona, Josep Maria (1999). Gaudí, biografia de l’artista (in català). Ed. Proa, Barcelona. ISBN 84-8256-726-8.
- Van Hensbergen, Gijs (2001). Antoni Gaudí (in español). Random House Mondadori S.A., Barcelona. ISBN 84-01-30506-3.
- Zerbst, Rainer (1985). Antoni Gaudí. Ed. Taschen, Köln. ISBN 3-8228-7011-0.
External links


- Portal Gaudí
- Website of the Gaudí Chair
- Gaudí at the Centro Virtual Cervantes
- World Heritage declaration of Gaudí's works (in French)
- Gaudí Centre Reus – Museum dedicated to the life and work of Antoni Gaudí
- "Gaudí en Capadocia". Alquibla, season 1, episode 4 (27:54). Juan Goytisolo. Televisión Española, February 24, 1989. (in Spanish)


